
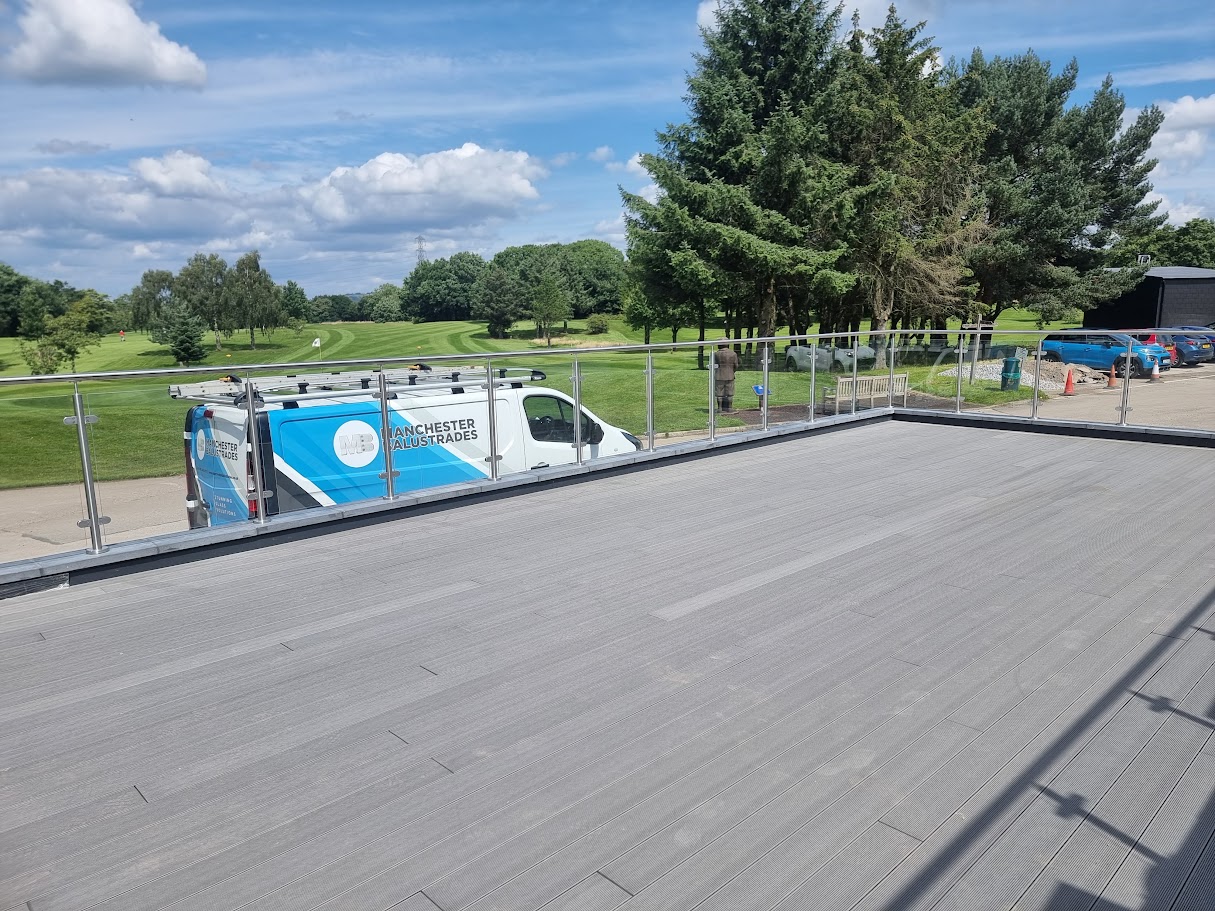
LOCAL SERVICE. SPECIALIST DETAIL.
Glass Balustrades Heaton Moor
Glass balustrades for Heaton Moor homes, extensions and balcony replacements. Carefully proportioned glass systems with a coordinated survey, design and installation service.
Request a quotationDetail the junction between old and new.
A rear extension can introduce new glazing and terrace levels alongside the original house. We consider where glass returns meet walls, how channels align with thresholds and which parts of the structure carry the fixings. On balcony replacements, the condition of the existing edge is checked before panel sizes and mounting details are agreed.
Three details worth considering.
- Share wall junctions and door threshold details as well as the overall terrace plan.
- Establish finished levels across the extension and existing building before survey.
- Review access through side passages and protect completed internal finishes where required.
From first survey to installation.
We begin with the property and the intended use. Approximate dimensions and photographs help establish the initial scope; the supporting structure, glass specification and final fixing arrangement need to be coordinated before manufacture.
For architect-led or contractor-managed projects, send plans and sections alongside the construction programme. For an existing balcony or terrace, include photographs of the current edge, surface finish and access route.
What to include in your enquiry.
Tell us the postcode in Heaton Moor, the approximate length of glass, the type of project and whether you are at concept, planning, tender or construction stage. An intended timescale and any access restrictions help us understand what happens next.
Build your local projectMANCHESTER BALUSTRADES INSTALLATIONS
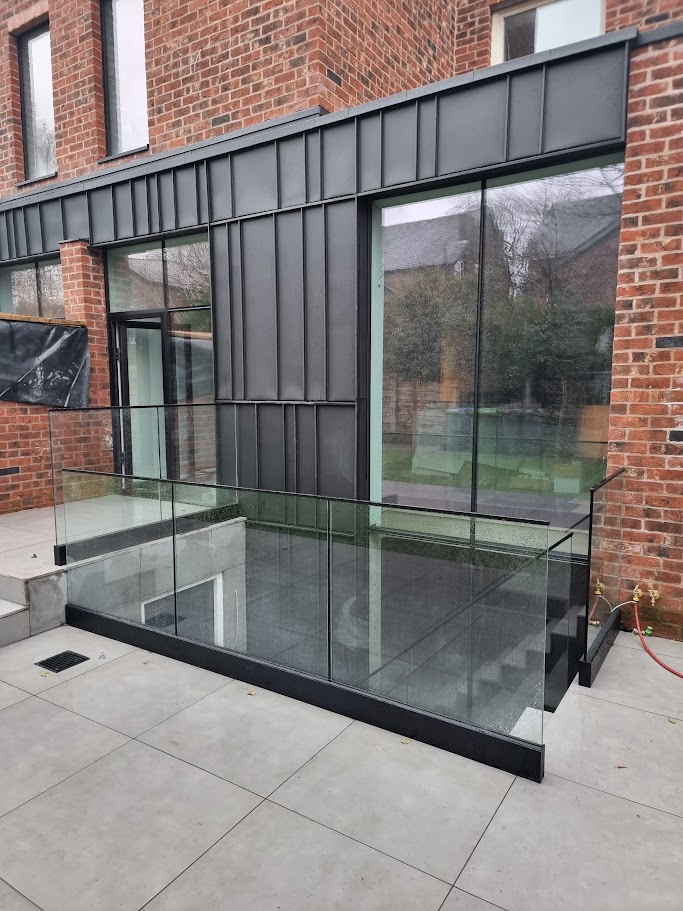
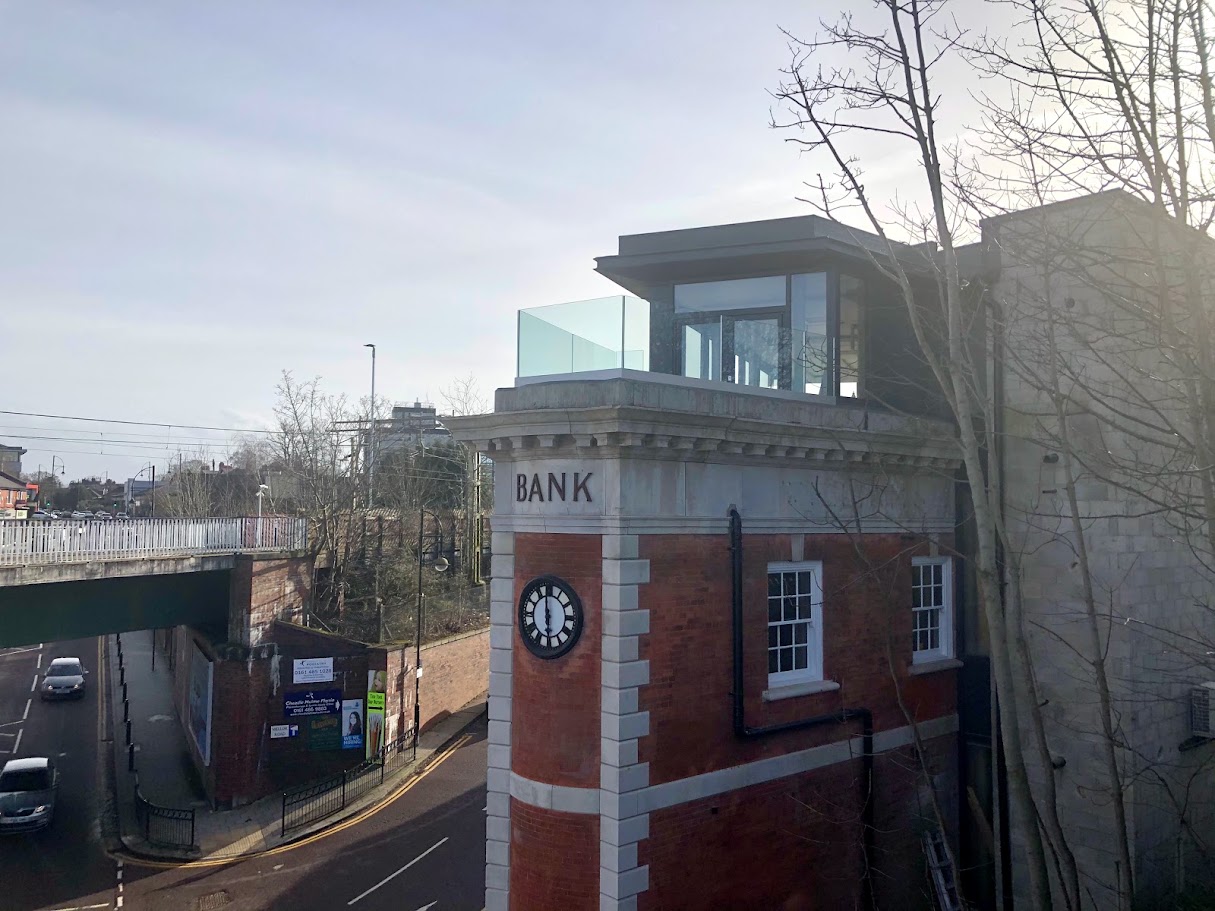
Recent work nearby: Hazel Grove, Stockport
These projects are outside Heaton Moor; each installation’s actual location is shown.
A FEW PRACTICAL QUESTIONS
Before you get started.
Do you survey projects in Heaton Moor?
Yes. Our service area includes Heaton Moor as part of our Greater Manchester and Cheshire coverage. Send your postcode and project details so the scope, access and survey requirements can be discussed.
Can you quote from drawings?
Drawings, approximate dimensions and photographs are useful for an initial discussion. A final specification depends on verified dimensions, the supporting structure, project requirements and site conditions.
Can you coordinate with my builder or architect?
Yes. Early discussion with your project team helps resolve fixing zones, glass build-up, waterproofing, finishes and the installation sequence.
Build your balustrade. Bring your vision into view.
Your layout, your measurements, your finish. Every detail confirmed by our specialists.