
Commercial Glass Balustrades
Glass balustrade packages for architects, developers and contractors. Clear technical coordination, considered detailing and professional installation.
Request a quotation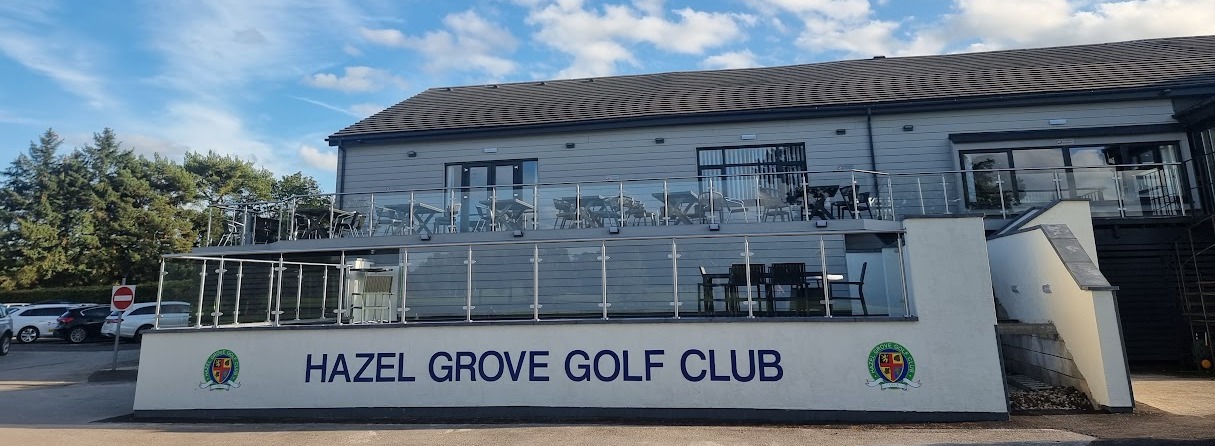
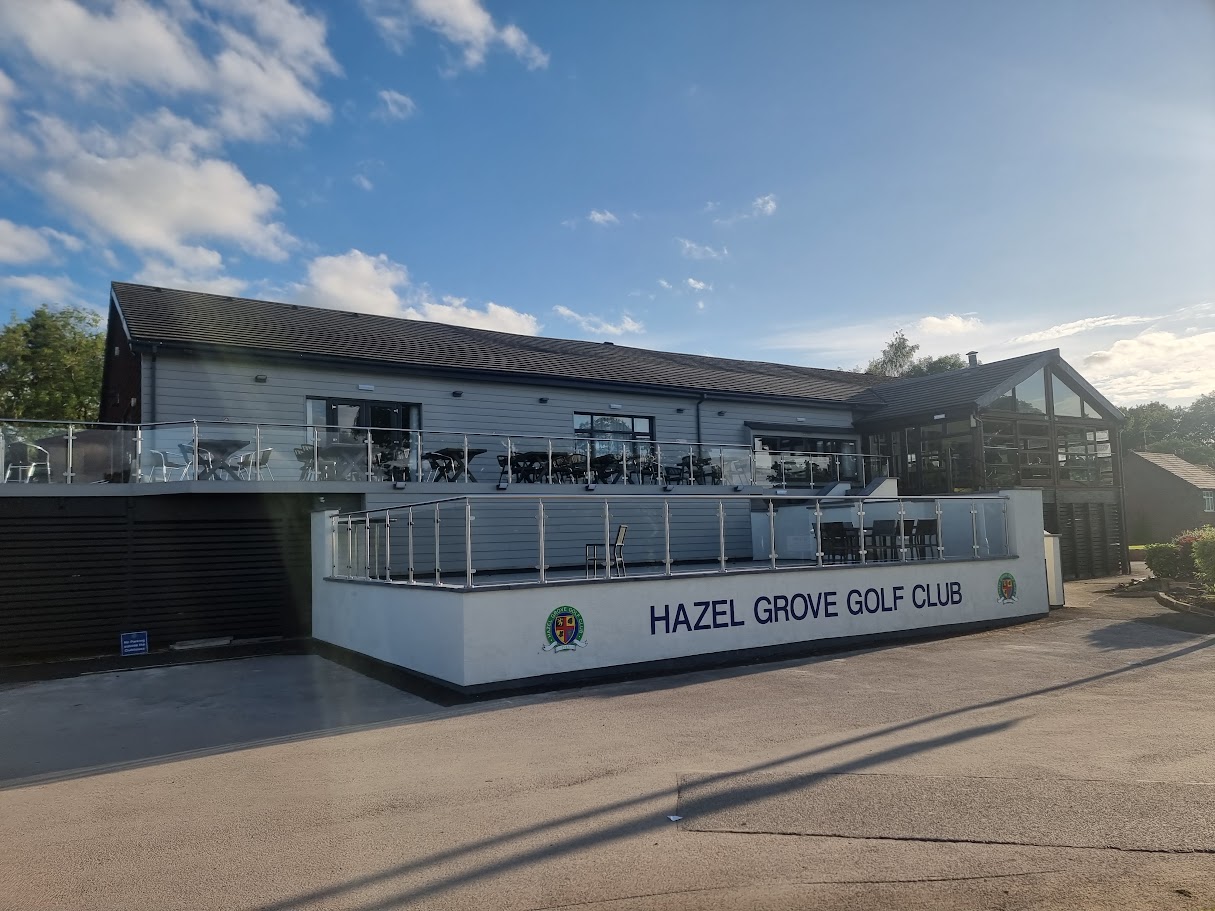
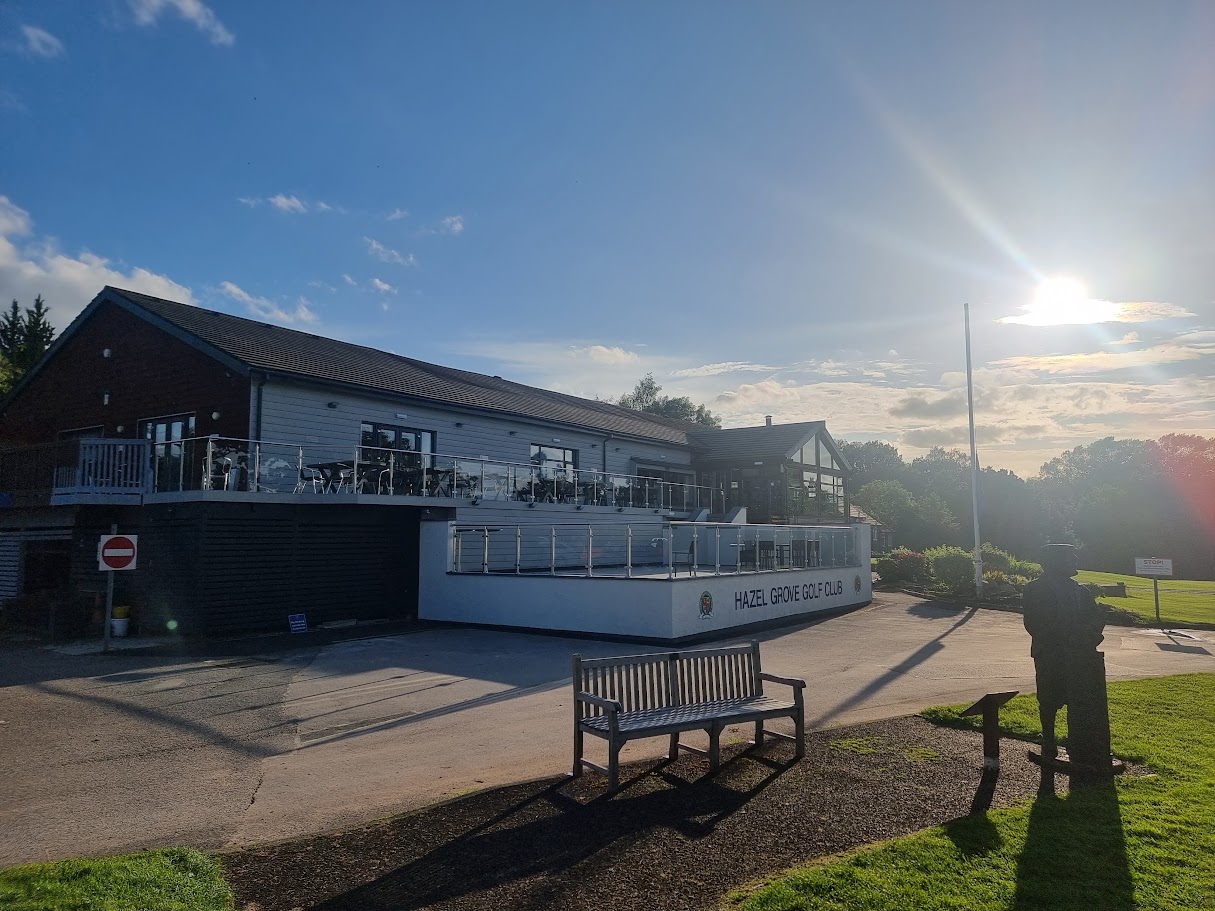
Photography shows genuine Manchester Balustrades installations.
A specialist partner for your project team.
Commercial balustrades need to do more than look right on a drawing. Occupancy, imposed loading, the supporting structure and the interface with other trades all influence the specification. We work with project teams to establish a practical package for internal mezzanines, atriums, external terraces and commercial balconies.
Resolve the detail before manufacture.
Early coordination helps avoid late changes. We review the proposed geometry and fixing zones alongside floor finishes, waterproofing and the construction sequence. Where project-specific engineering is required, the relevant calculations and design responsibilities should be agreed before manufacture.
- Project-specific loading and safety-glass requirements reviewed with the design team.
- Channels, top tracks and handrails coordinated with the approved specification.
- Fixing interfaces, tolerances and finished floor levels resolved before manufacture.
- Installation access and sequencing planned around the wider programme.
Where it works.
Offices, hospitality spaces, developments, commercial balconies and mezzanines.
We serve Greater Manchester and Cheshire, with site surveys and installation planning tailored to the location and access conditions. Send the project postcode, photographs and available drawings to start a useful discussion.
Send project detailsBefore you get started.
Can you work from an architect’s specification?
Yes. Share the drawings, specification and relevant structural information. We can discuss system suitability, practical interfaces and any details that need further coordination.
Are commercial systems different from domestic systems?
They can be. Intended use, occupancy and loading requirements affect the system and glass specification. A domestic detail should never simply be assumed suitable for a commercial setting.
When should a balustrade specialist join the project?
Ideally before fixing zones and finished floor levels are finalised. Early input is particularly useful on mezzanines, waterproofed terraces and projects with restricted access.
A clear process.
A carefully finished result.
One specialist partner, with every stage considered.
The right details, in the right order.
Survey
We understand the site, take dimensions and assess the structure, access and project requirements.
Design & coordination
Glass, fixings and finishes are coordinated with your building and your project team.
Manufacture
The agreed specification moves into manufacture, with dimensions and details resolved.
Installation
Professional installation brings the details together, with a careful finish and final checks.
Your balustrade. Your design.
See it take shape.
Choose a style, set the shape and measurements, and explore the options with our interactive design tool. Every design is then confirmed by survey before quotation.
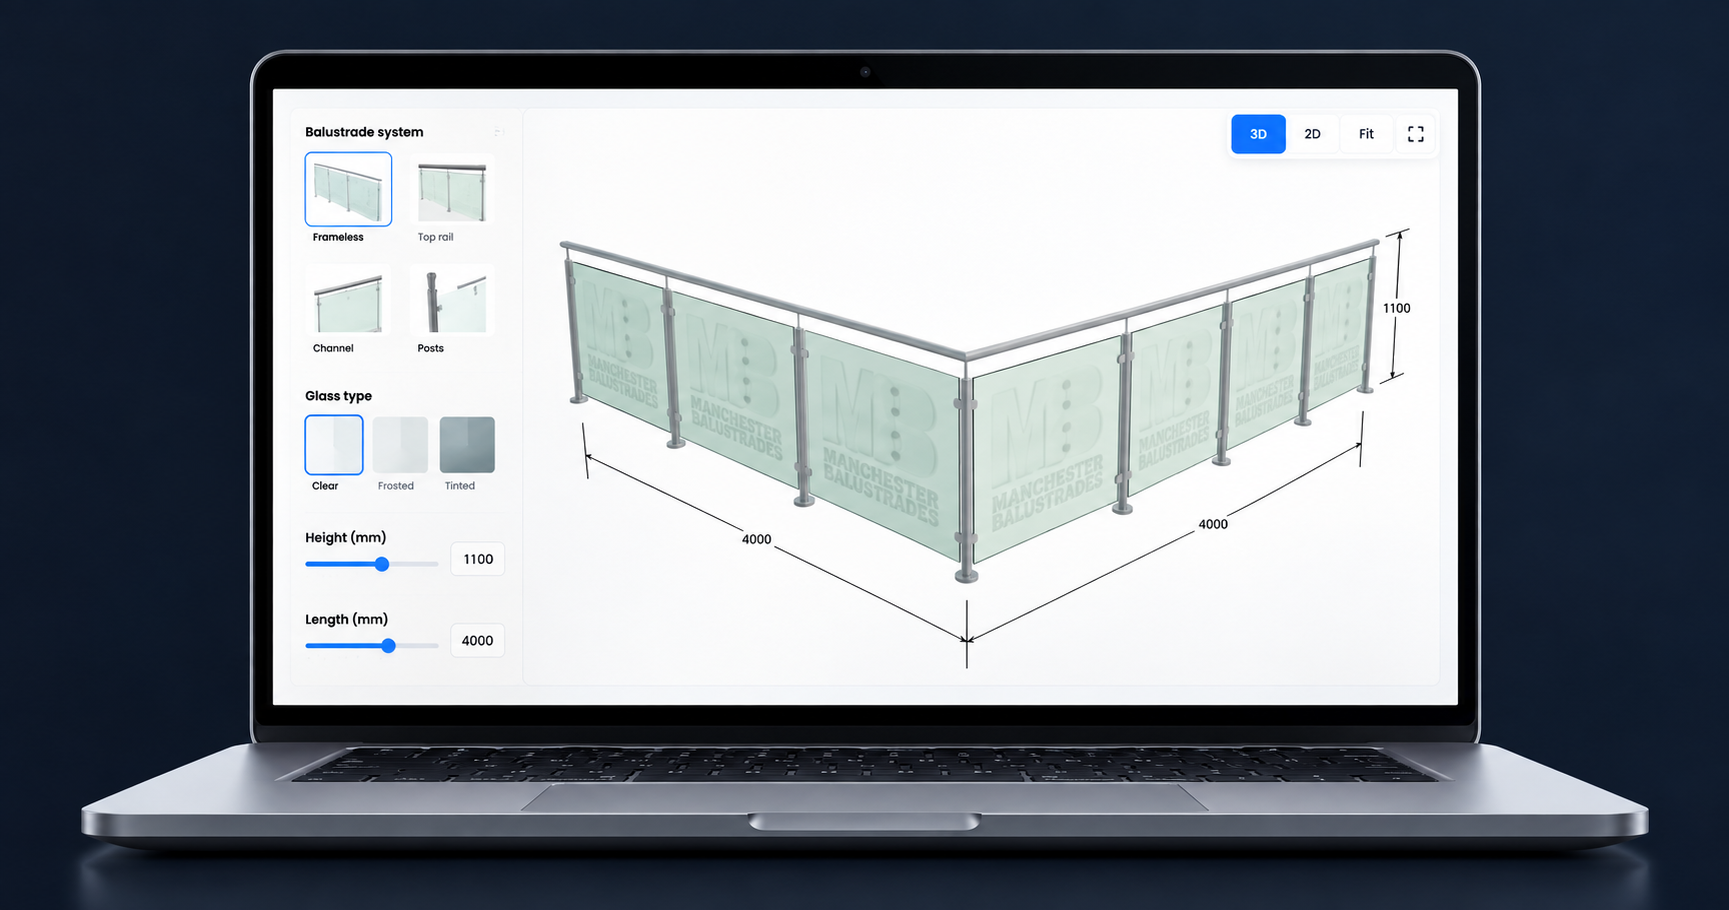
Build your balustrade. Bring your vision into view.
Your layout, your measurements, your finish. Every detail confirmed by our specialists.