
Balcony & Terrace Balustrades
Make more of an outdoor space with carefully detailed glass balustrades for balconies and raised terraces. Designed around the view, the structure and the way you use the space.
Request a quotation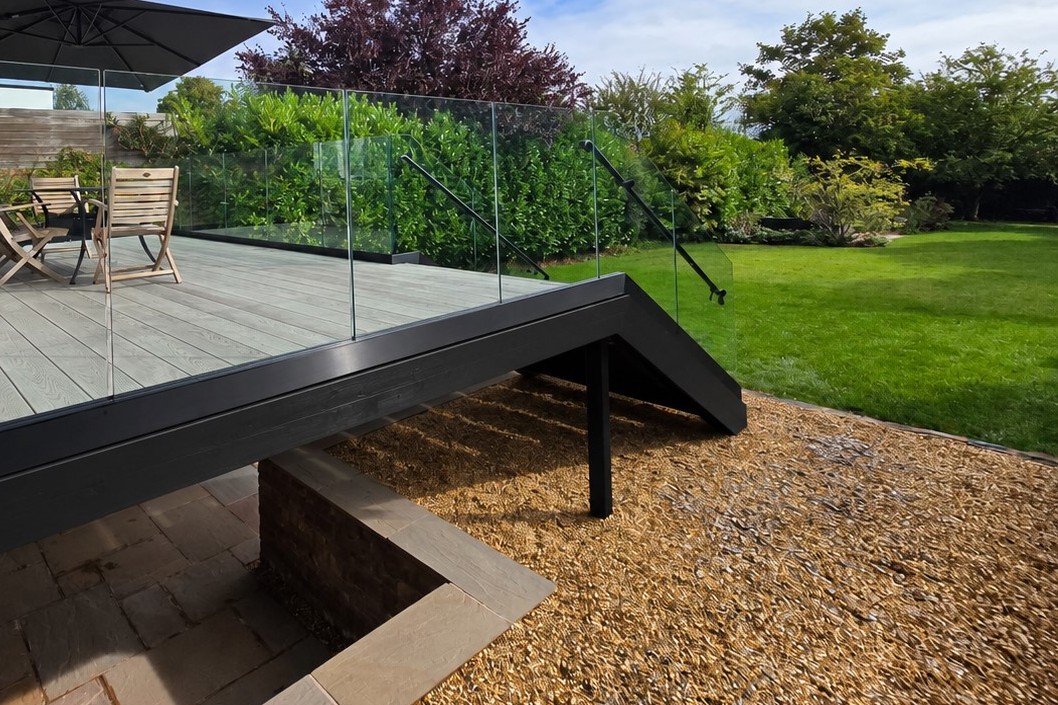
Photography shows genuine Manchester Balustrades installations.
An outdoor edge, properly resolved.
Glass brings openness to a balcony or raised terrace while providing an essential protective barrier. A successful installation starts with the balcony itself: the supporting edge, waterproofing, paving, drainage and access all need to work with the proposed glass system.
Resolve the detail before manufacture.
We consider the installation as a complete detail, not just a run of glass. The base connection needs adequate support, water needs a route away from the channel, and the final glass line should sit comfortably alongside doors, corners and surrounding finishes.
- Safety glass and fixing systems matched to the height, use and structure.
- Waterproofing and drainage interfaces coordinated before installation.
- Frameless channels or handrail arrangements selected to suit the project.
- Exposure, access and maintenance considered at survey stage.
Where it works.
Residential balconies, roof terraces, raised patios and commercial outdoor spaces.
We serve Greater Manchester and Cheshire, with site surveys and installation planning tailored to the location and access conditions. Send the project postcode, photographs and available drawings to start a useful discussion.
Send project detailsBefore you get started.
Can you fit glass to an existing terrace?
Often, but the existing edge and its supporting structure need to be assessed. Paving or decorative cladding alone should not be treated as a structural fixing point.
Will the glass need cleaning?
Like other external glazing, balustrade glass benefits from routine cleaning. Access to both faces should be considered at design stage, particularly on elevated balconies.
Do I need planning permission?
Requirements depend on the property, location and proposed change. Check with the local planning authority or your designer, especially for listed buildings, conservation areas or changes affecting neighbours.
A clear process.
A carefully finished result.
One specialist partner, with every stage considered.
The right details, in the right order.
Survey
We understand the site, take dimensions and assess the structure, access and project requirements.
Design & coordination
Glass, fixings and finishes are coordinated with your building and your project team.
Manufacture
The agreed specification moves into manufacture, with dimensions and details resolved.
Installation
Professional installation brings the details together, with a careful finish and final checks.
Your balustrade. Your design.
See it take shape.
Choose a style, set the shape and measurements, and explore the options with our interactive design tool. Every design is then confirmed by survey before quotation.
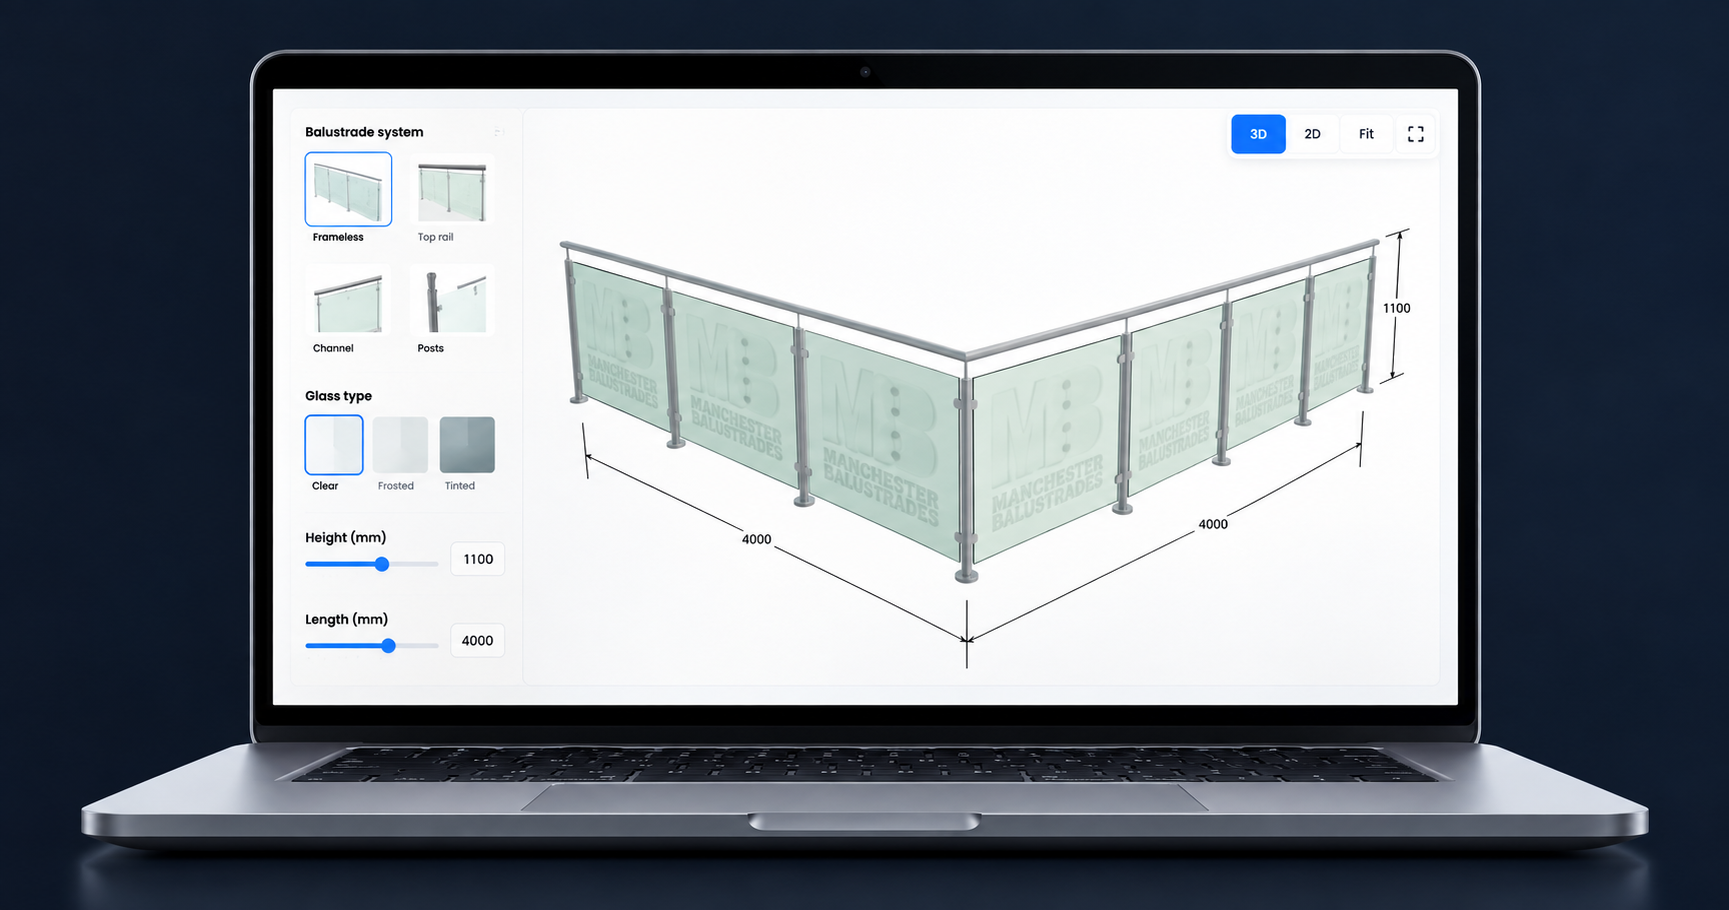
Build your balustrade. Bring your vision into view.
Your layout, your measurements, your finish. Every detail confirmed by our specialists.