
Juliette Balconies
Frameless glass Juliette balconies fitted in front of full-height openings and French doors. Protection where it is needed, openness where you want it.
Request a quotation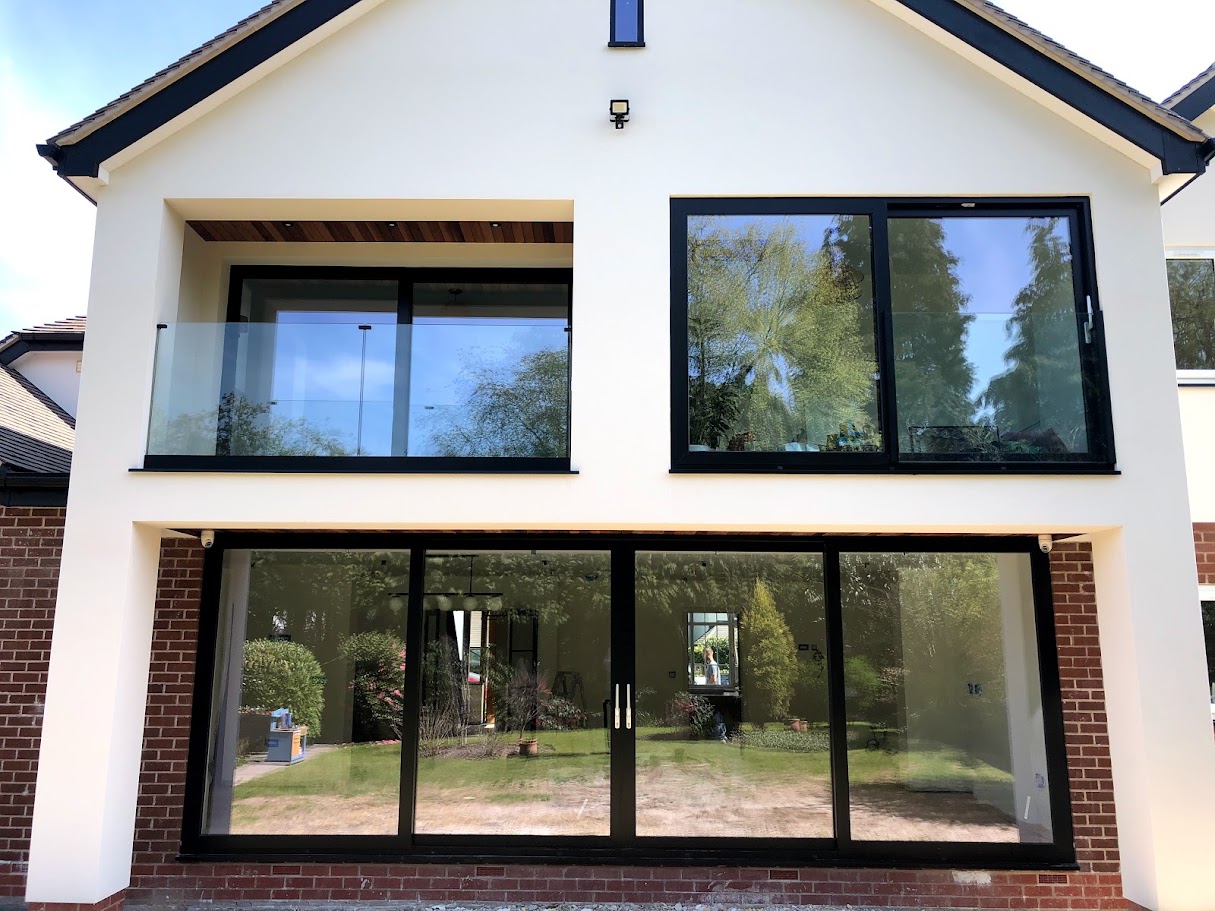
Photography shows genuine Manchester Balustrades installations.
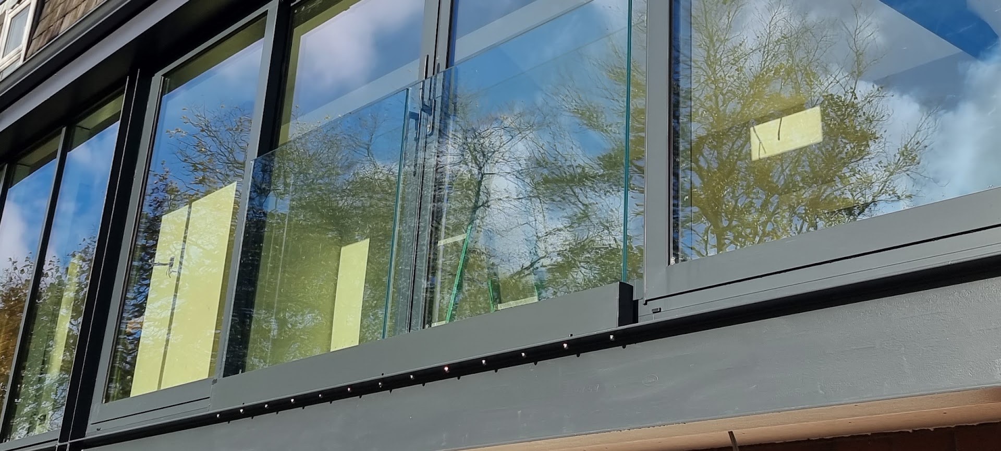
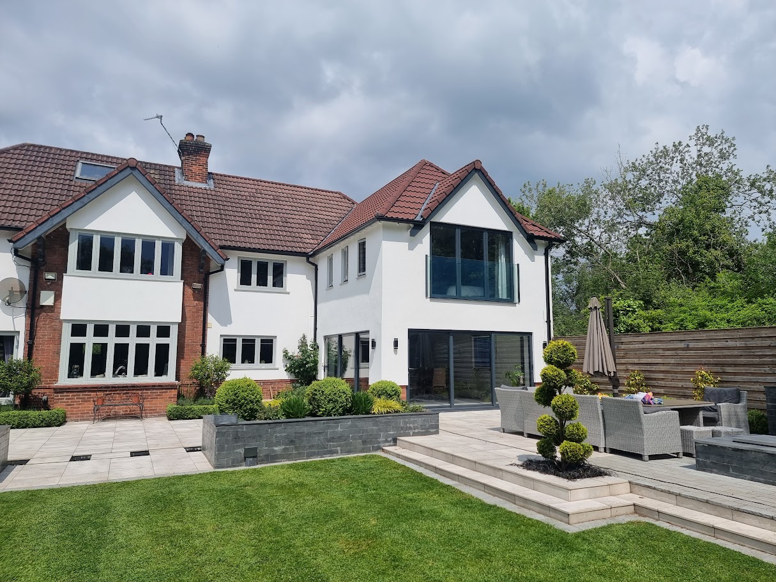
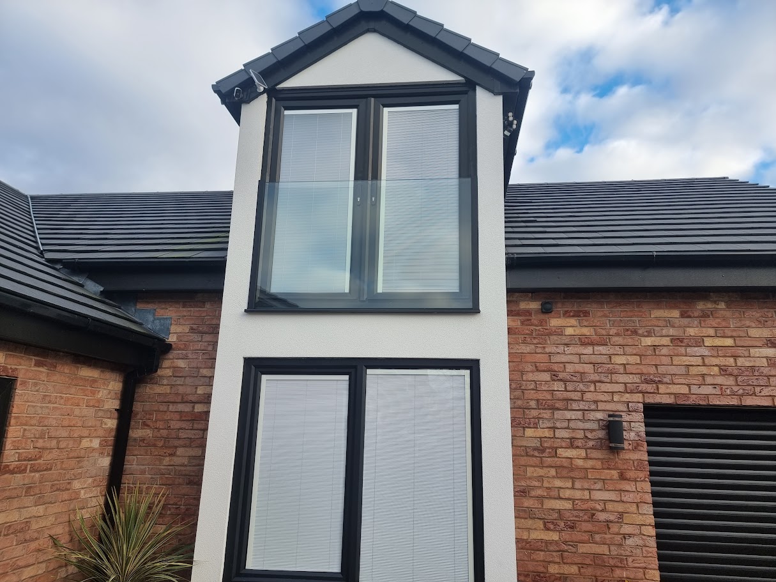
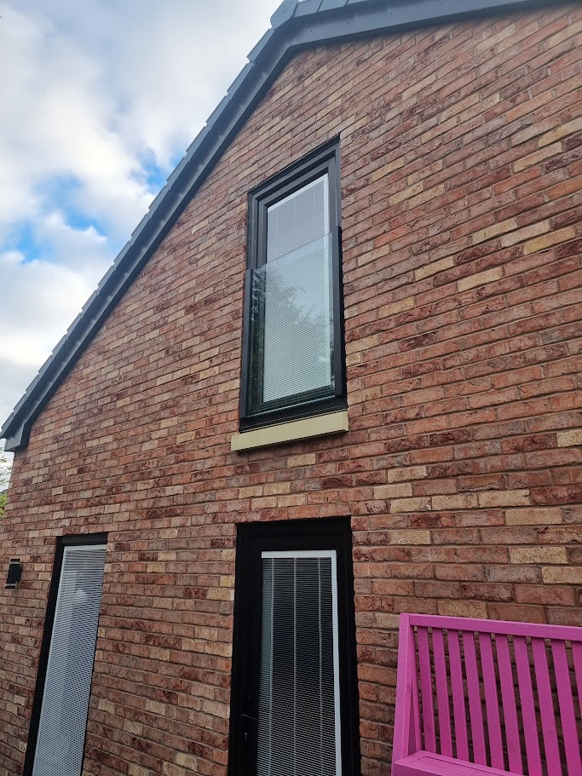
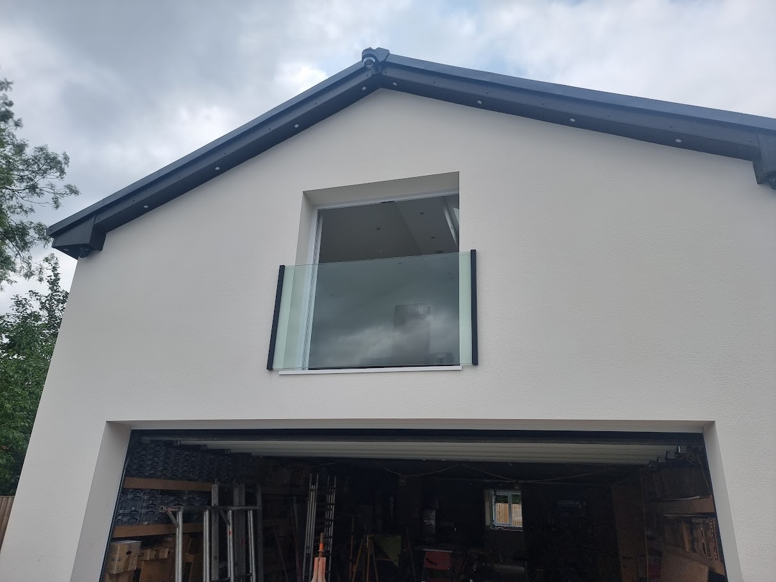
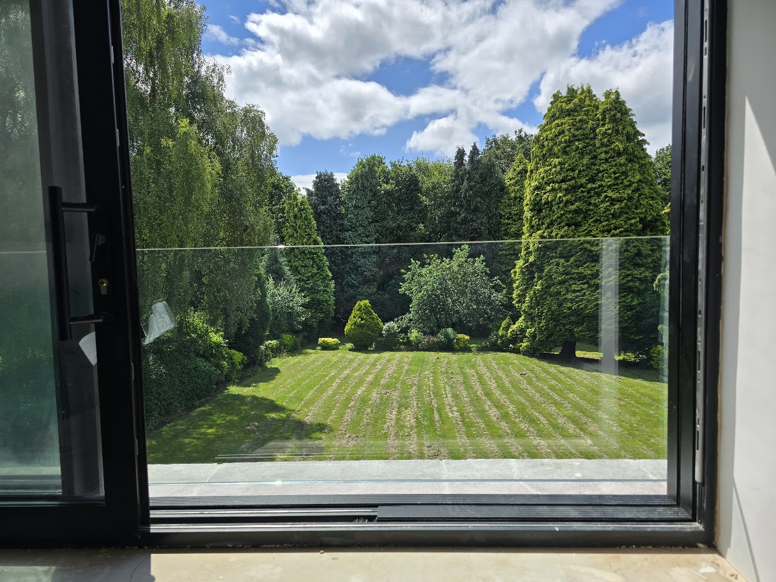
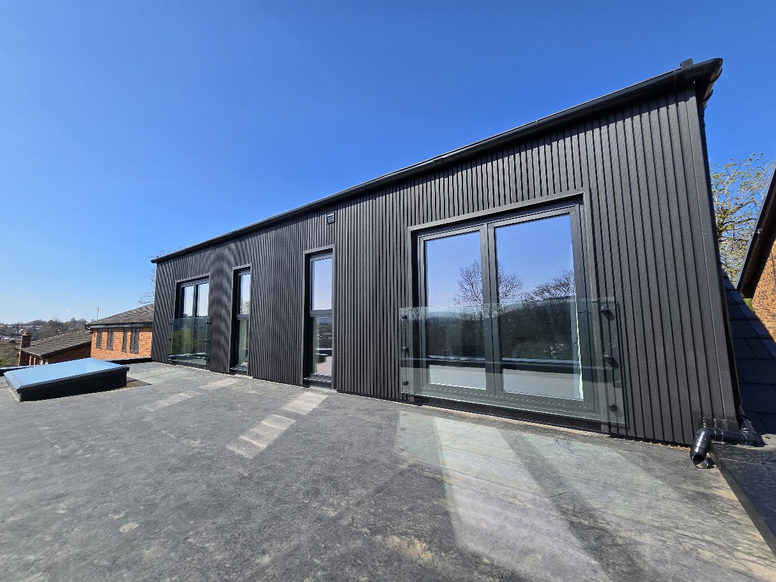
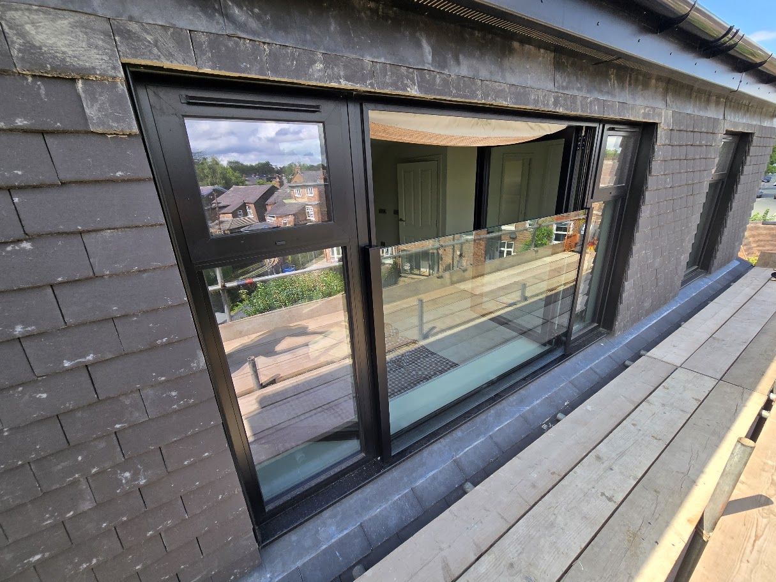
Safety across the opening. Nothing across the view.
A Juliette balcony brings light and air into a first-floor room without adding a projecting platform. A frameless laminated safety-glass balustrade sits across the outside of the opening, fixed back to the structure with minimal visible hardware, so the elevation keeps its clean lines and the room keeps its outlook.
Resolve the detail before manufacture.
The fixing substrate, glass build-up and the details around the opening — cills, seals and drainage — are coordinated before installation. We survey the elevation, confirm the fixing arrangement and align the glass line with the window frames and surrounding finishes.
- Frameless laminated safety-glass Juliette balustrades.
- Minimal fixings coordinated with brick, render and cladding details.
- Glass line aligned with window frames, sills and gable features.
- Survey, supply and professional installation as one coordinated service.
Where it works.
Bedrooms, landings, stairwells and first-floor living spaces with full-height openings.
We serve Greater Manchester and Cheshire, with site surveys and installation planning tailored to the location and access conditions. Send the project postcode, photographs and available drawings to start a useful discussion.
Send project detailsBefore you get started.
Does a Juliette balcony need planning permission?
Requirements depend on the property, its location and the proposed change. Check with the local planning authority or your designer, particularly for listed buildings or conservation areas.
Can a Juliette balcony be fitted to an existing opening?
Often, yes. The wall structure, the opening detail and the fixing arrangement are surveyed first so the balustrade is fixed to something substantial and the finishes are made good.
Will fixings be visible on the elevation?
The aim is minimal visible hardware. Fixing methods are chosen against the wall construction and elevation detail, with the glass line arranged to read as part of the architecture.
A clear process.
A carefully finished result.
One specialist partner, with every stage considered.
The right details, in the right order.
Survey
We understand the site, take dimensions and assess the structure, access and project requirements.
Design & coordination
Glass, fixings and finishes are coordinated with your building and your project team.
Manufacture
The agreed specification moves into manufacture, with dimensions and details resolved.
Installation
Professional installation brings the details together, with a careful finish and final checks.
Your balustrade. Your design.
See it take shape.
Choose a style, set the shape and measurements, and explore the options with our interactive design tool. Every design is then confirmed by survey before quotation.
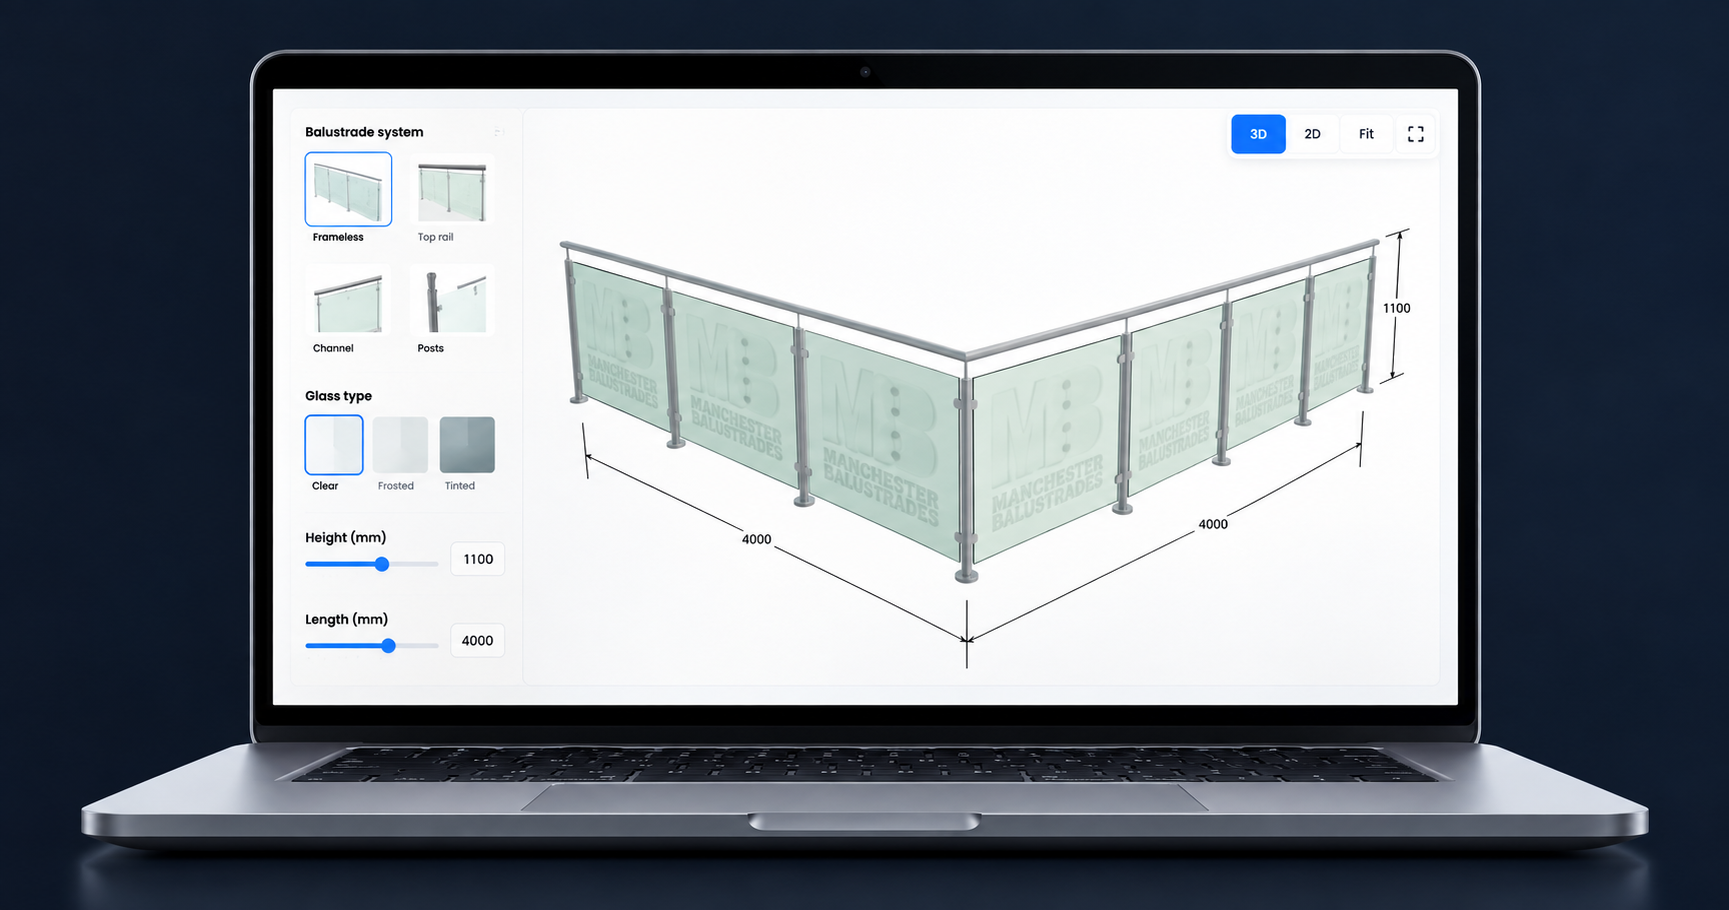
Build your balustrade. Bring your vision into view.
Your layout, your measurements, your finish. Every detail confirmed by our specialists.