
LOCAL SERVICE. SPECIALIST DETAIL.
Glass Balustrades Macclesfield
Glass balustrades for Macclesfield homes, balcony refurbishments and commercial spaces. Specialist design, supply and installation for clear terrace edges and carefully specified mezzanine systems.
Request a quotationConnect new glass with the structure beneath.
A replacement balcony and a new garden terrace may look similar but need different fixing details. We review existing masonry, new structural edges and finished levels before selecting the system. For commercial conversions, the mezzanine layout and intended occupancy are coordinated with the project designer rather than treated as a domestic specification.
Three details worth considering.
- Provide photographs and available drawings of existing balcony or terrace supports.
- Agree glass heights against the finished floor level and actual drop beyond the edge.
- For commercial mezzanines, establish occupancy and loading requirements before manufacture.
From first survey to installation.
We begin with the property and the intended use. Approximate dimensions and photographs help establish the initial scope; the supporting structure, glass specification and final fixing arrangement need to be coordinated before manufacture.
For architect-led or contractor-managed projects, send plans and sections alongside the construction programme. For an existing balcony or terrace, include photographs of the current edge, surface finish and access route.
What to include in your enquiry.
Tell us the postcode in Macclesfield, the approximate length of glass, the type of project and whether you are at concept, planning, tender or construction stage. An intended timescale and any access restrictions help us understand what happens next.
Build your local projectMANCHESTER BALUSTRADES INSTALLATIONS
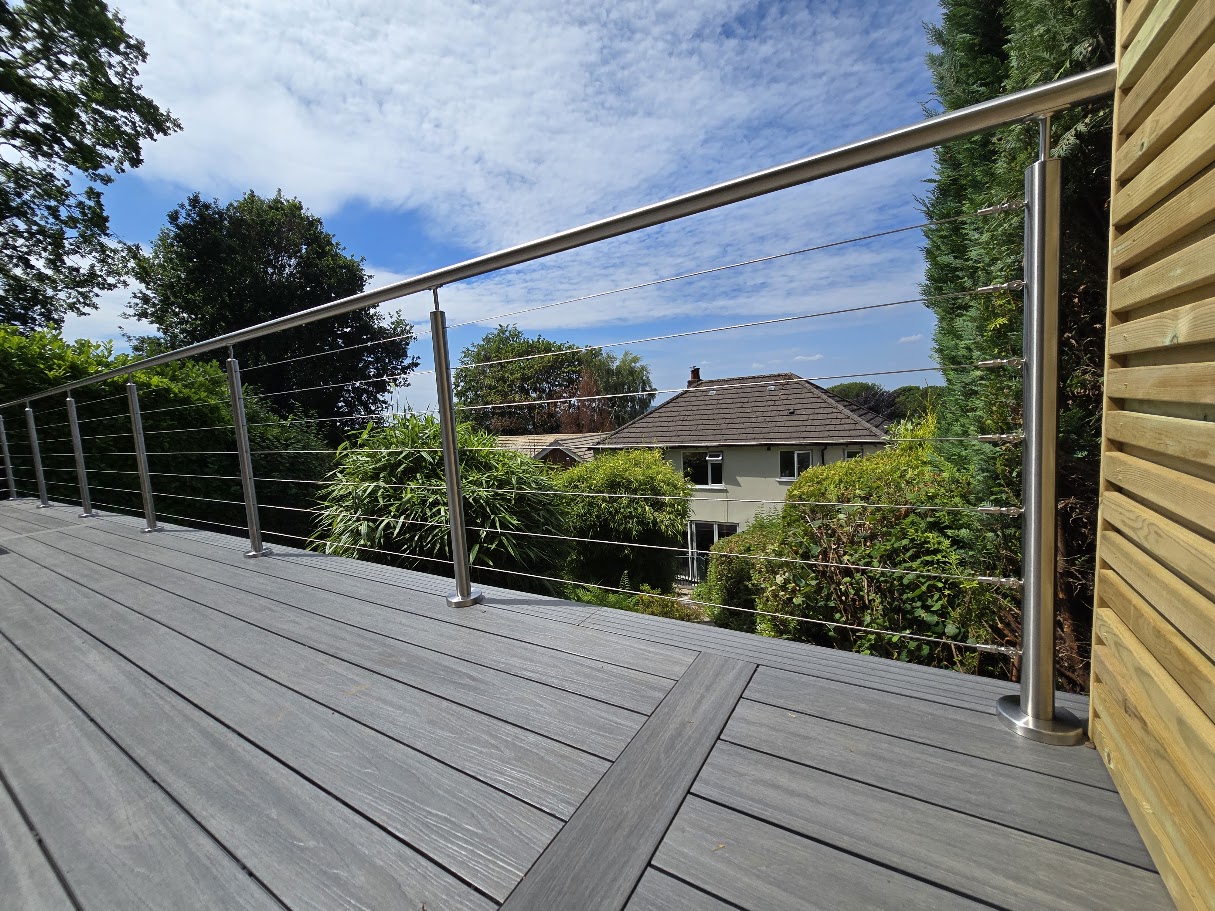
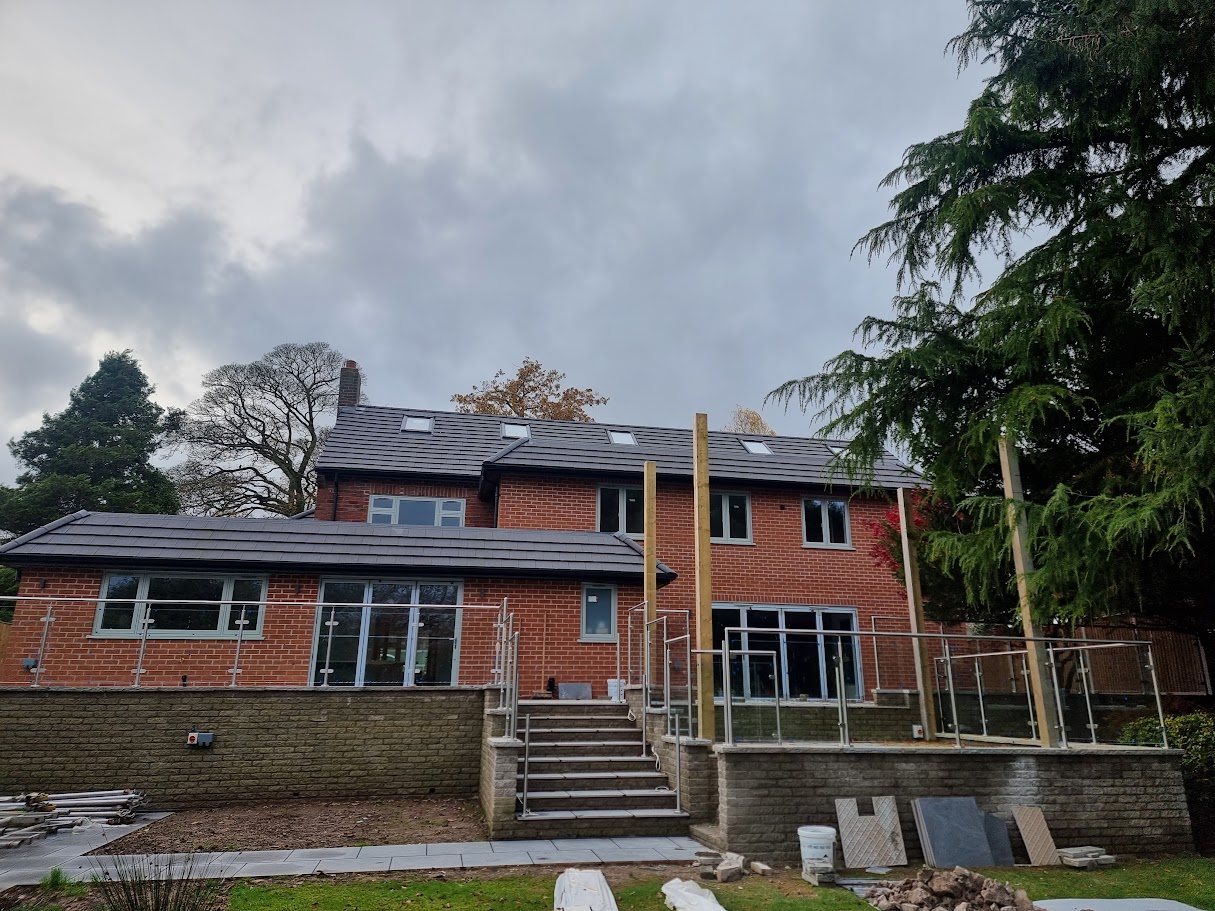
Recent work in Macclesfield
A FEW PRACTICAL QUESTIONS
Before you get started.
Do you survey projects in Macclesfield?
Yes. Our service area includes Macclesfield as part of our Greater Manchester and Cheshire coverage. Send your postcode and project details so the scope, access and survey requirements can be discussed.
Can you quote from drawings?
Drawings, approximate dimensions and photographs are useful for an initial discussion. A final specification depends on verified dimensions, the supporting structure, project requirements and site conditions.
Can you coordinate with my builder or architect?
Yes. Early discussion with your project team helps resolve fixing zones, glass build-up, waterproofing, finishes and the installation sequence.
Build your balustrade. Bring your vision into view.
Your layout, your measurements, your finish. Every detail confirmed by our specialists.