
Curved & Bespoke Glass
Radius glass, unusual geometry and specialist balustrade details. Bespoke systems developed around the architecture, not the other way round.
Request a quotation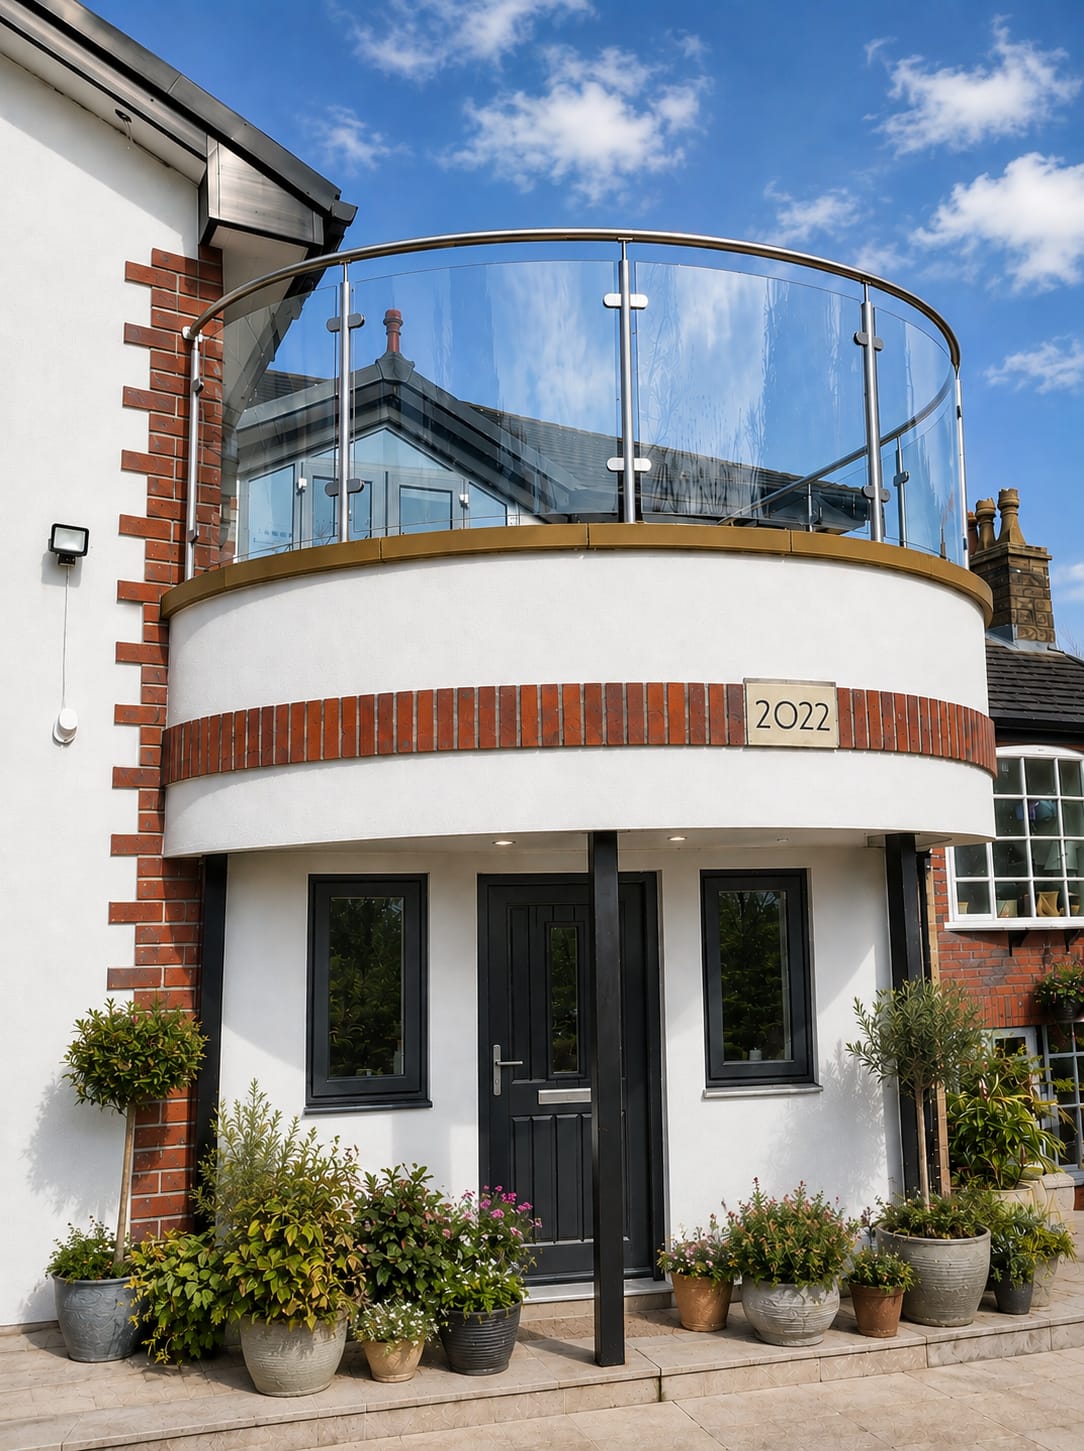
Photography shows genuine Manchester Balustrades installations.
Complex geometry. Considered engineering.
Curved glass can follow a sweeping balcony, soften a terrace edge or resolve a distinctive architectural form. Getting it right requires coordination between the glass radius, base channel, panel joints and supporting structure. Bespoke work should begin with a clear, buildable detail.
Resolve the detail before manufacture.
We discuss geometry and feasibility early, then coordinate site measurements and the proposed glass build-up before manufacture. Tolerances, handling and access are particularly important with radius panels and non-standard glass sizes.
- Curved and radius glass assessed against the proposed geometry.
- Project-specific channel details, top tracks and handrail interfaces.
- Site dimensions and manufacturing tolerances coordinated together.
- Bespoke engineering and specialist handling where the project requires them.
Where it works.
Curved balconies, sculptural terrace edges and non-standard commercial details.
We serve Greater Manchester and Cheshire, with site surveys and installation planning tailored to the location and access conditions. Send the project postcode, photographs and available drawings to start a useful discussion.
Send project detailsBefore you get started.
Can you follow any curve?
Feasibility depends on the radius, panel dimensions, glass build-up and available system. Send the proposed geometry early so the detail can be reviewed before other elements are committed.
Does bespoke glass take longer?
Non-standard glass may require additional design coordination and manufacturing time. A realistic programme can be discussed once the geometry, specification and access requirements are understood.
What should I send for a bespoke enquiry?
Plans, elevations, sections and any radius dimensions are useful. Photographs and a description of the supporting structure help establish what needs to be surveyed or engineered.
A clear process.
A carefully finished result.
One specialist partner, with every stage considered.
The right details, in the right order.
Survey
We understand the site, take dimensions and assess the structure, access and project requirements.
Design & coordination
Glass, fixings and finishes are coordinated with your building and your project team.
Manufacture
The agreed specification moves into manufacture, with dimensions and details resolved.
Installation
Professional installation brings the details together, with a careful finish and final checks.
Your balustrade. Your design.
See it take shape.
Choose a style, set the shape and measurements, and explore the options with our interactive design tool. Every design is then confirmed by survey before quotation.
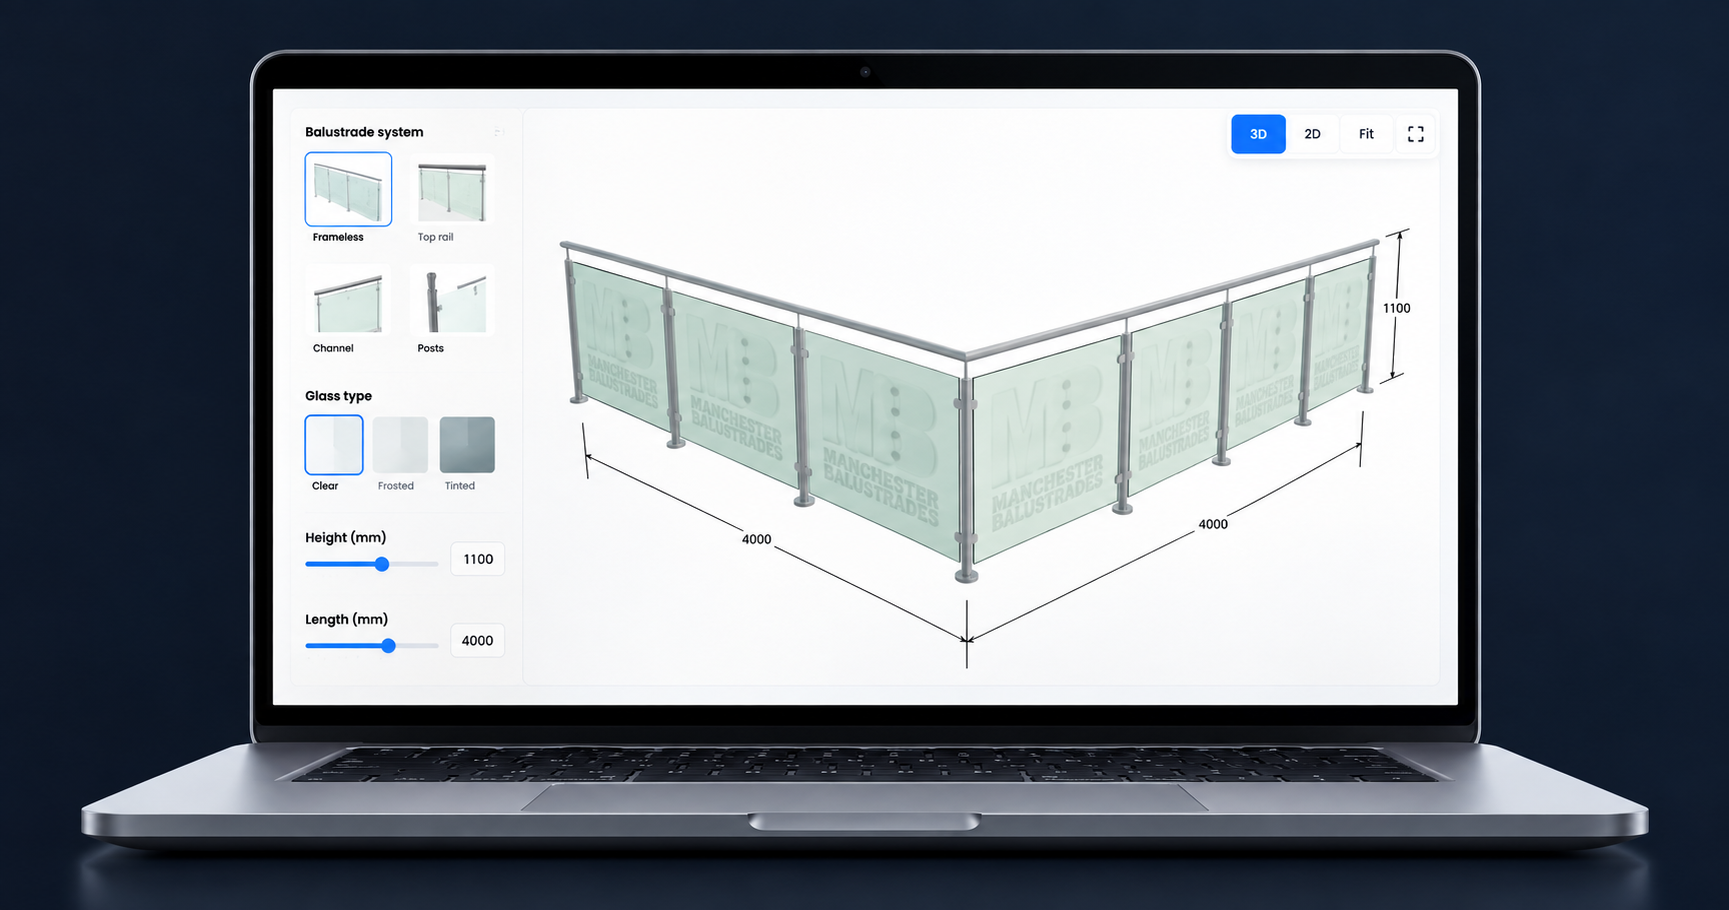
Build your balustrade. Bring your vision into view.
Your layout, your measurements, your finish. Every detail confirmed by our specialists.