
Post Glass Balustrade Systems
Glass infill panels between stainless steel posts with a continuous handrail — a robust, cost-effective system for homes and commercial sites.
Request a quotation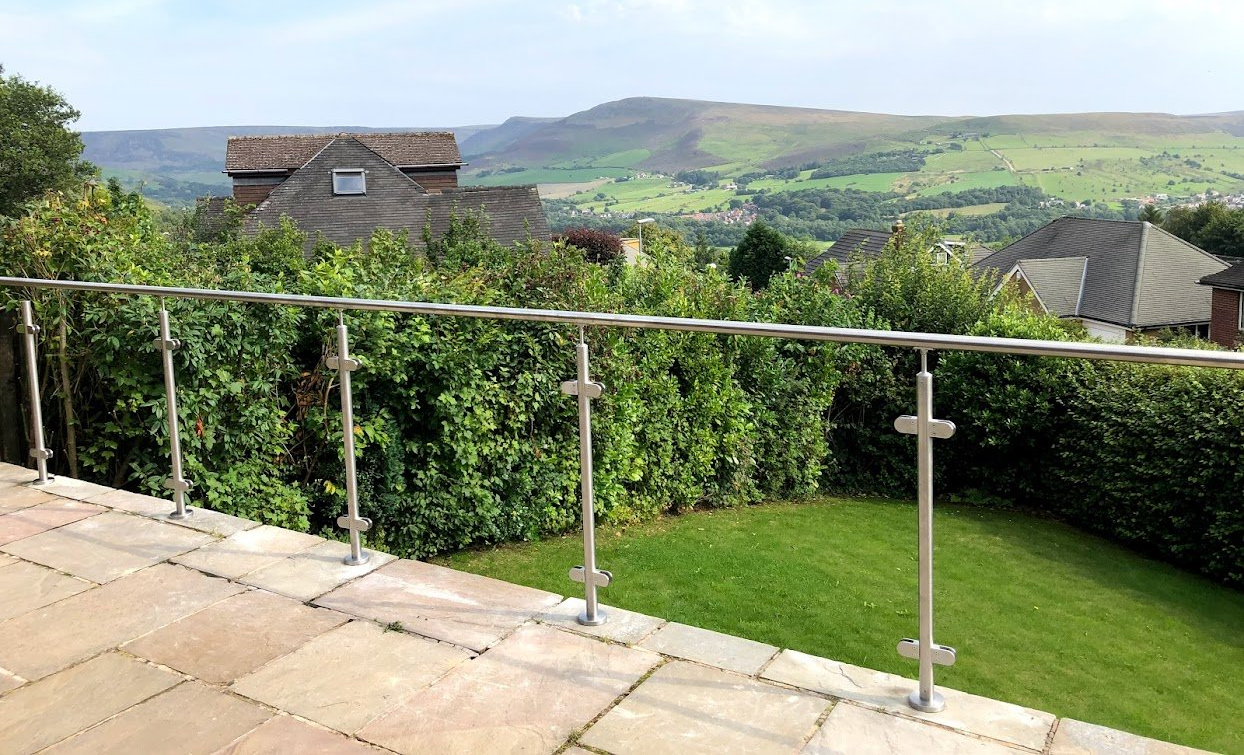
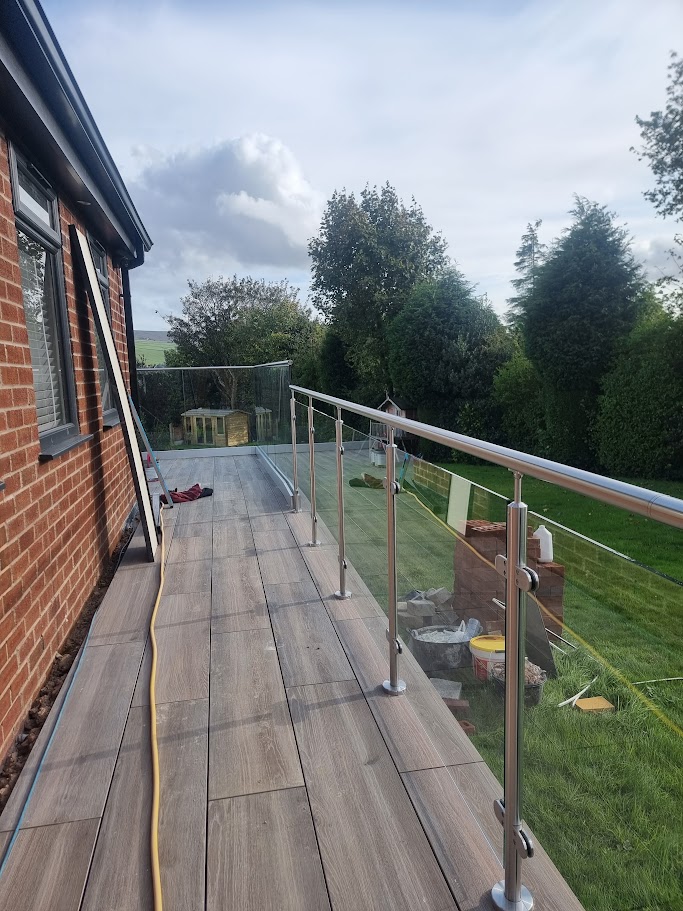
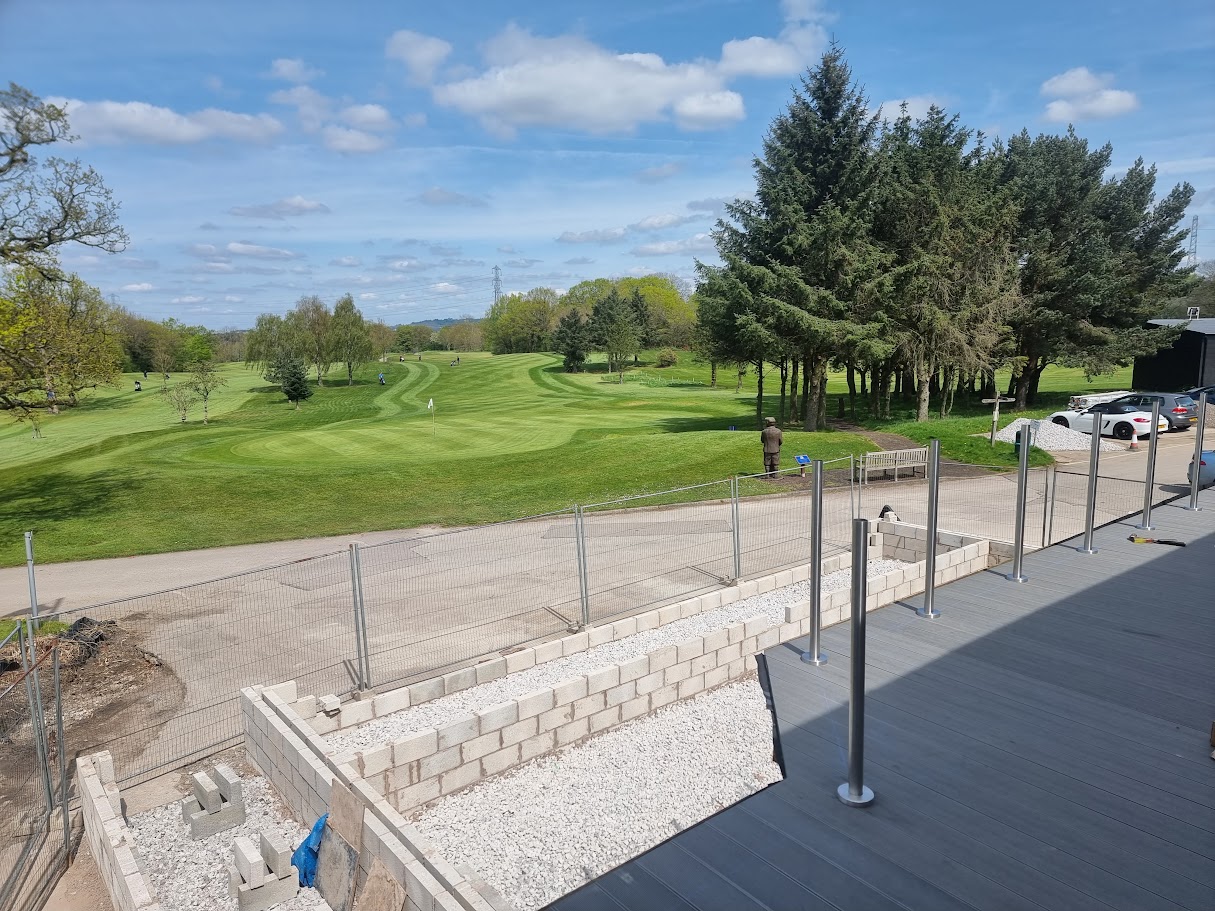
Photography shows genuine Manchester Balustrades installations.
Strength and simplicity, with glass between.
A post system uses stainless steel posts fixed to the floor or side of the structure, with glass panels held between them by clamps and a continuous handrail on top. It is a dependable, cost-effective choice for long runs, commercial edges and locations where a handrail is required.
Resolve the detail before manufacture.
Post centres, fixing method, handrail profile and glass build-up are specified against the substrate and the loading the edge must carry. Top-fix and side-fix posts allow the system to suit slabs, steelwork and existing structures.
- Top-fix and side-fix stainless steel posts.
- Laminated or toughened glass infill panels.
- Continuous handrail for commercial and high-use areas.
- Survey, supply and professional installation as one coordinated service.
Where it works.
Long terrace runs, commercial premises, sports and hospitality venues, and areas that need a handrail.
We serve Greater Manchester and Cheshire, with site surveys and installation planning tailored to the location and access conditions. Send the project postcode, photographs and available drawings to start a useful discussion.
Send project detailsBefore you get started.
Is a post system cheaper than frameless glass?
Generally, yes. Thinner glass and simpler fixings usually make post systems the more economical option for longer runs.
Which finishes are available?
Satin and polished stainless steel are standard; other finishes can be discussed at design stage.
A clear process.
A carefully finished result.
One specialist partner, with every stage considered.
The right details, in the right order.
Survey
We understand the site, take dimensions and assess the structure, access and project requirements.
Design & coordination
Glass, fixings and finishes are coordinated with your building and your project team.
Manufacture
The agreed specification moves into manufacture, with dimensions and details resolved.
Installation
Professional installation brings the details together, with a careful finish and final checks.
Your balustrade. Your design.
See it take shape.
Choose a style, set the shape and measurements, and explore the options with our interactive design tool. Every design is then confirmed by survey before quotation.
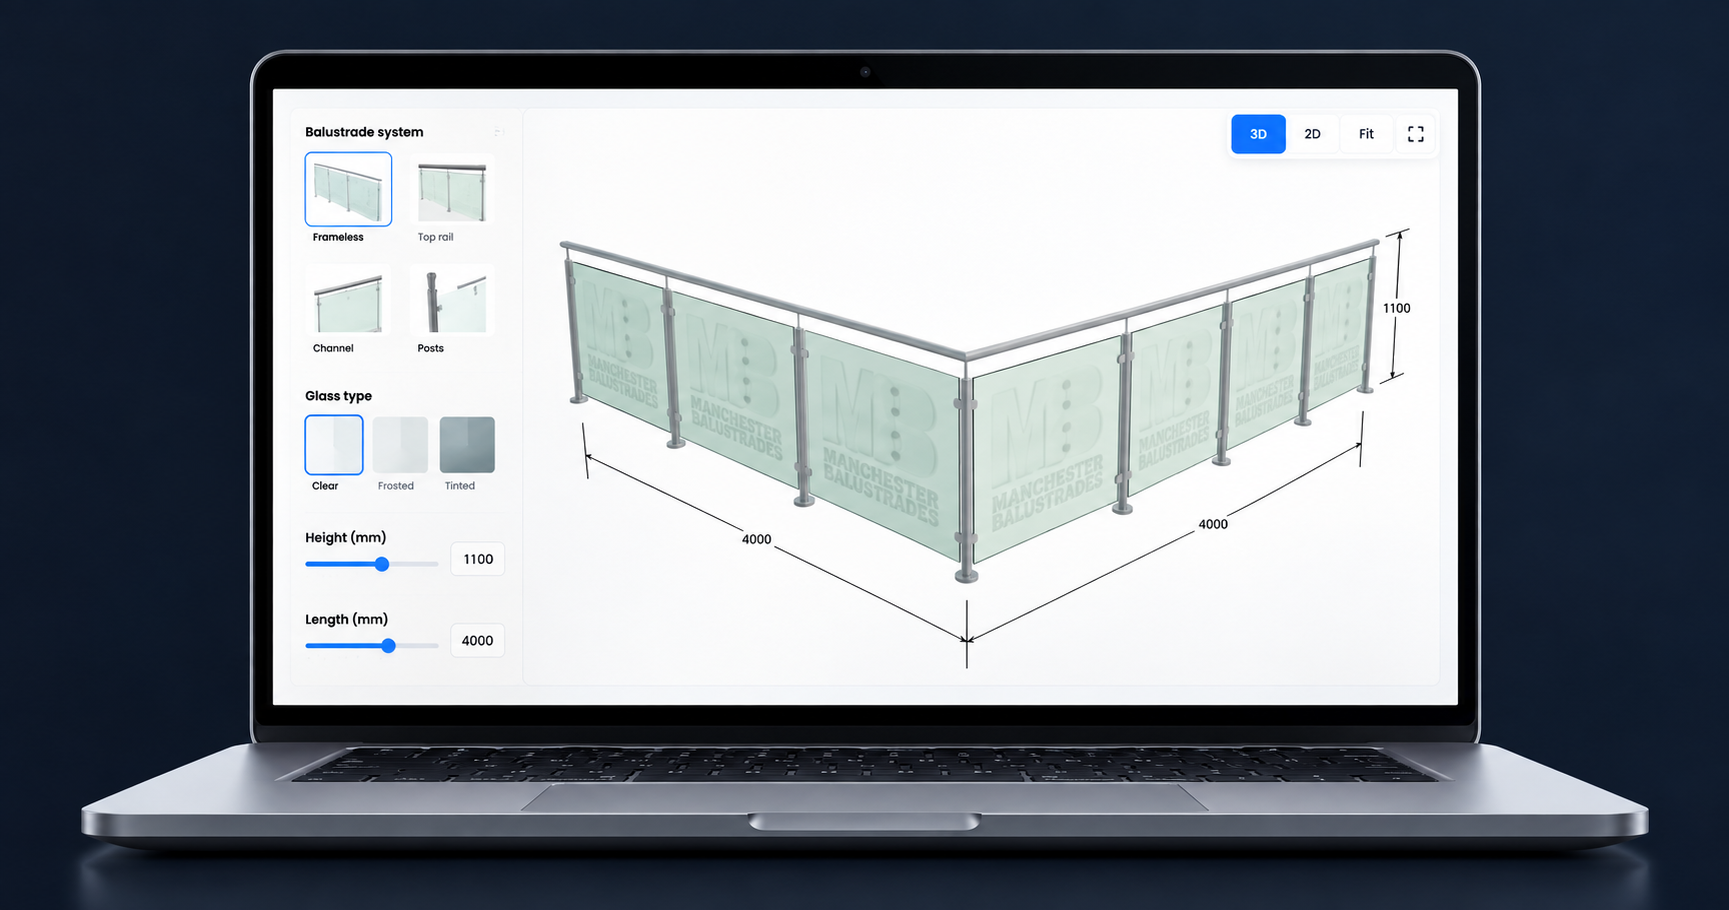
Build your balustrade. Bring your vision into view.
Your layout, your measurements, your finish. Every detail confirmed by our specialists.