
Frameless Glass Balustrades
A clear view. A considered detail. Frameless glass balustrades for contemporary homes and commercial spaces across Greater Manchester and Cheshire.
Request a quotation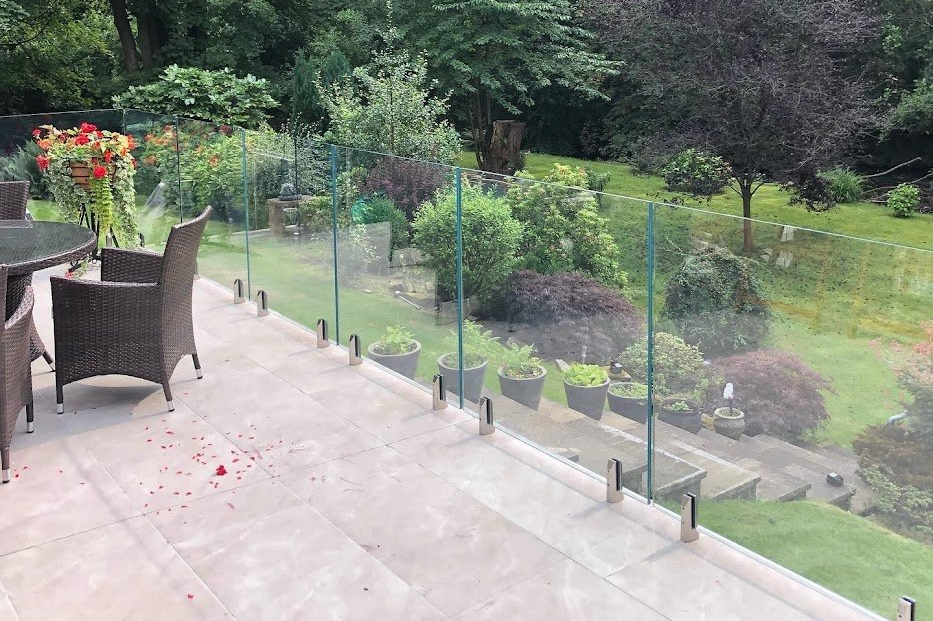
Photography shows genuine Manchester Balustrades installations.
Less framework. More of the view.
A frameless balustrade protects an exposed edge without enclosing the space. Often described as an infinity glass system, it uses a continuous base channel rather than a line of upright posts. The result is an uncluttered perimeter that works with a terrace, balcony or mezzanine rather than competing with it.
Resolve the detail before manufacture.
The clean appearance depends on what happens below the glass. We coordinate the supporting structure, base channel, finished floor level and drainage before the glass is manufactured. Surface-mounted and side-fixed options are considered against the actual substrate and access conditions.
- Laminated safety glass specified for the intended use and loading.
- Surface-mounted, recessed or side-fixed channels where the structure permits.
- Handrails and top tracks considered as part of the complete safety system.
- Panel widths, corners and exposed edges coordinated with the architecture.
Where it works.
Raised terraces, balconies, garden platforms and commercial mezzanines.
We serve Greater Manchester and Cheshire, with site surveys and installation planning tailored to the location and access conditions. Send the project postcode, photographs and available drawings to start a useful discussion.
Send project detailsBefore you get started.
Can a frameless system be installed without a handrail?
Some systems can achieve a handrail-free appearance, but this is not a decision made on looks alone. Glass build-up, system testing, loading, fixing conditions and the requirements for the particular building must be assessed together.
Can the base channel be hidden?
A recessed channel may be possible when the floor build-up, drainage and structural connection are designed for it. Bring us into the project before the final terrace finishes are installed.
What information helps with a quotation?
A postcode, approximate run lengths, the height of the drop, photographs and any drawings are a good starting point. The supporting structure and access route will need to be checked before a final specification.
A clear process.
A carefully finished result.
One specialist partner, with every stage considered.
The right details, in the right order.
Survey
We understand the site, take dimensions and assess the structure, access and project requirements.
Design & coordination
Glass, fixings and finishes are coordinated with your building and your project team.
Manufacture
The agreed specification moves into manufacture, with dimensions and details resolved.
Installation
Professional installation brings the details together, with a careful finish and final checks.
Your balustrade. Your design.
See it take shape.
Choose a style, set the shape and measurements, and explore the options with our interactive design tool. Every design is then confirmed by survey before quotation.
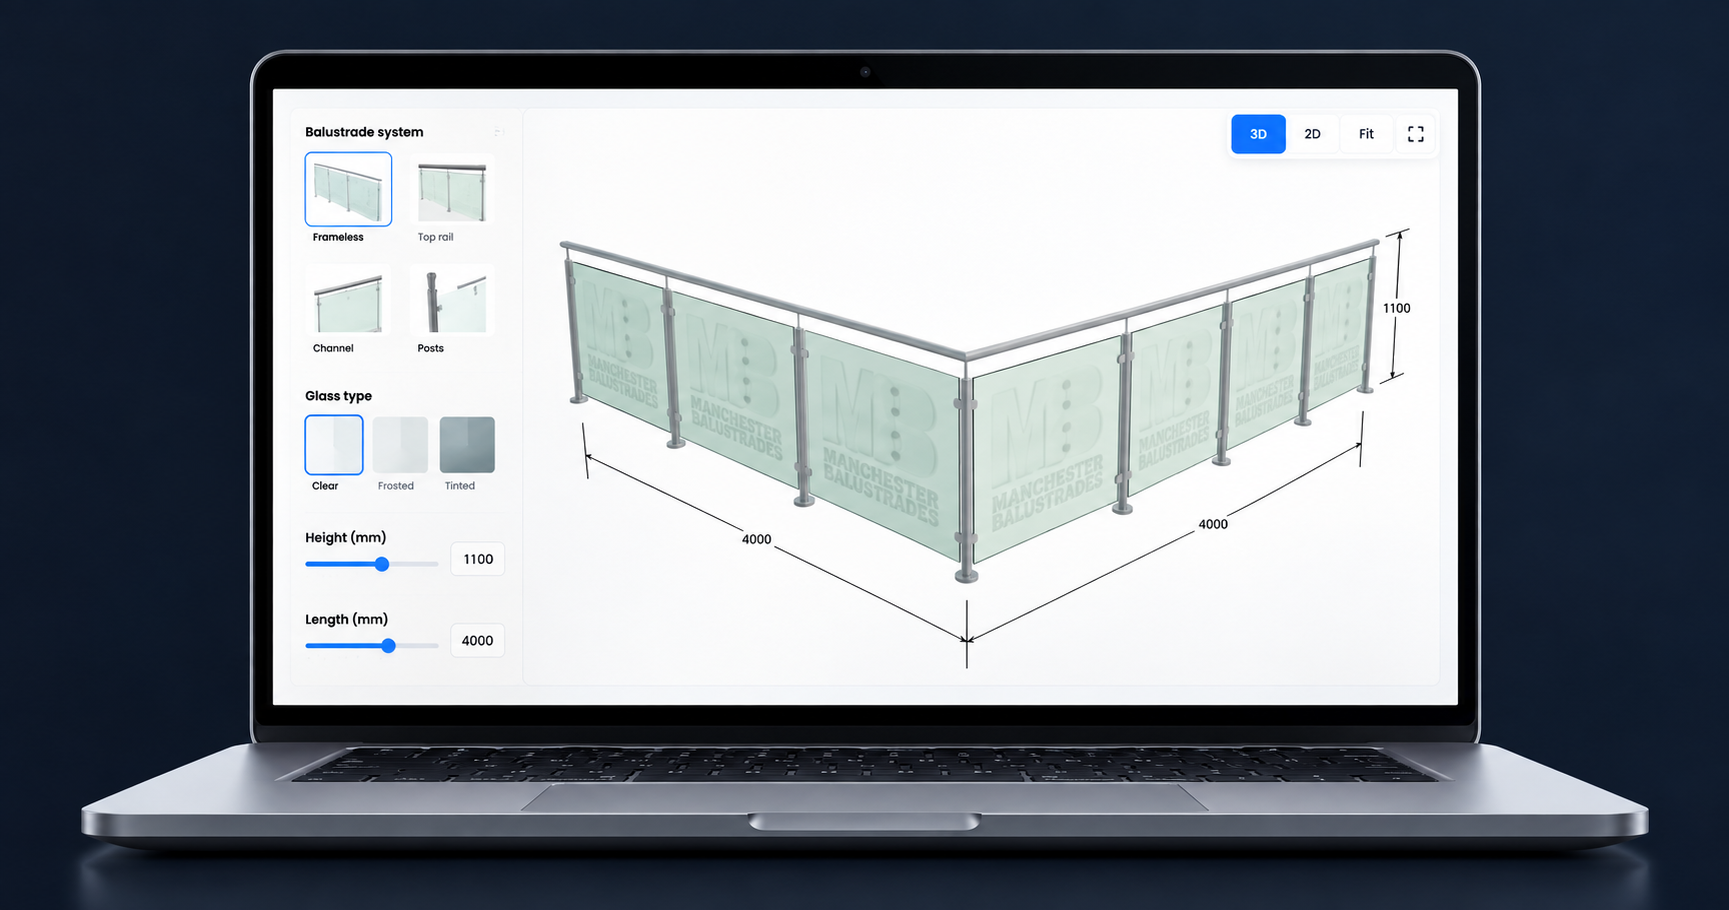
Build your balustrade. Bring your vision into view.
Your layout, your measurements, your finish. Every detail confirmed by our specialists.