
A sunken terrace and garden stairwell in Didsbury
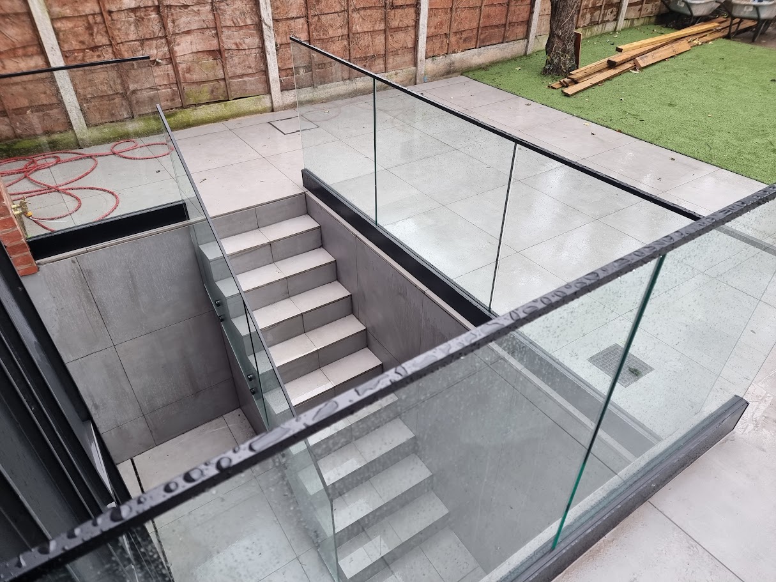
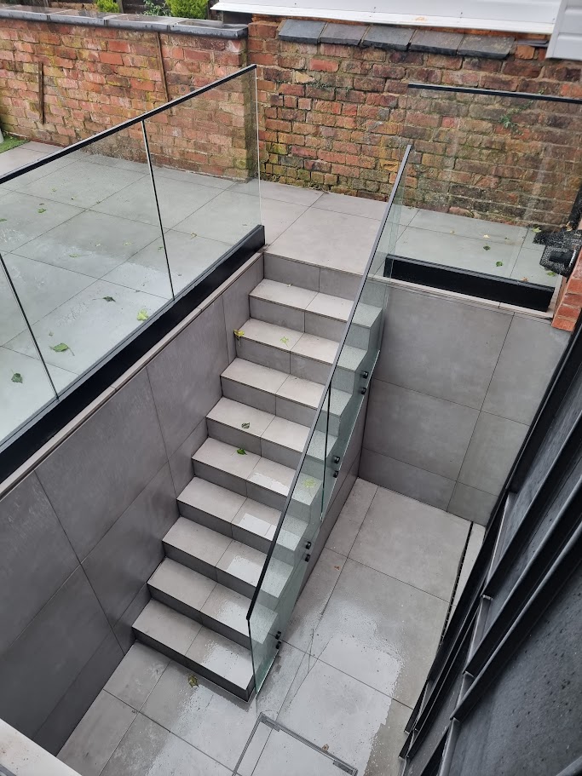
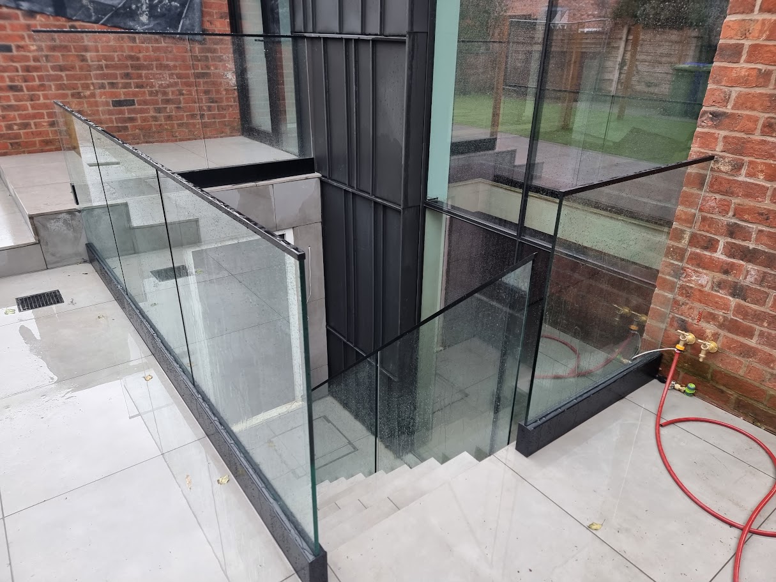
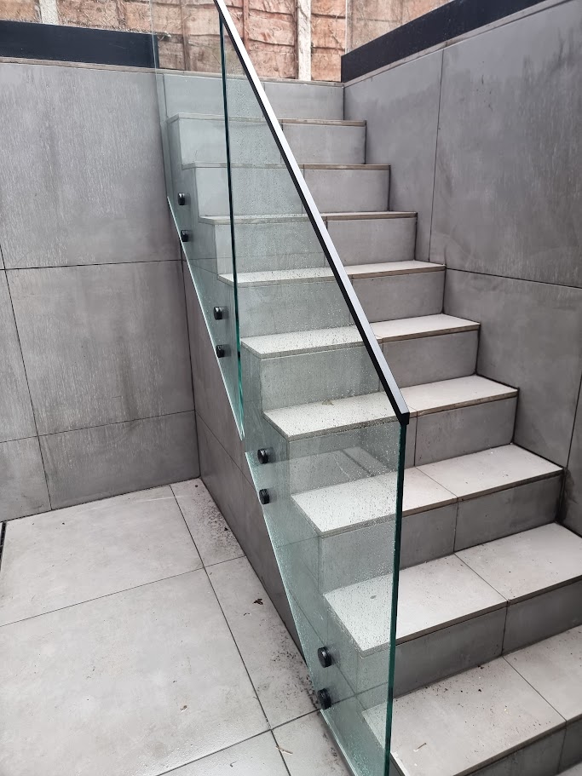
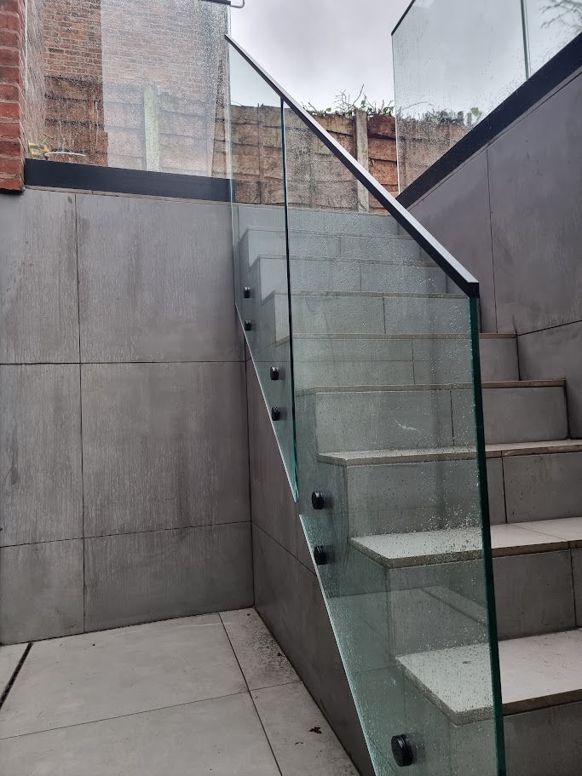
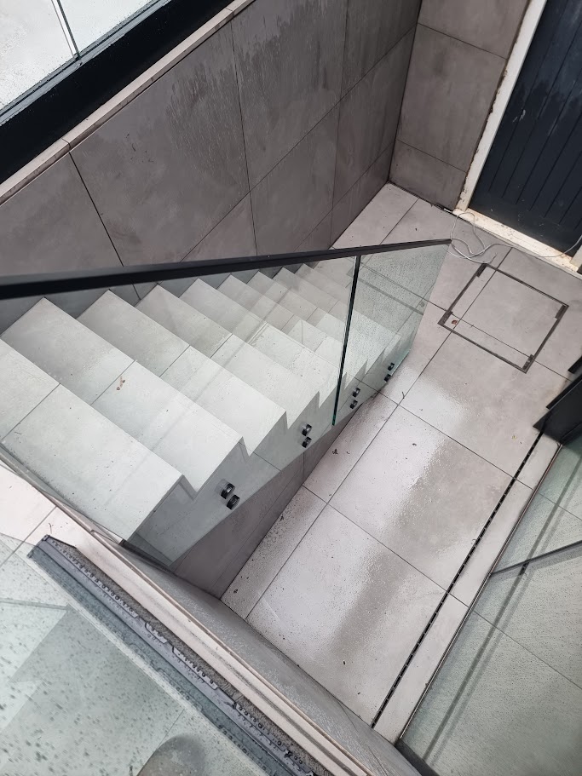
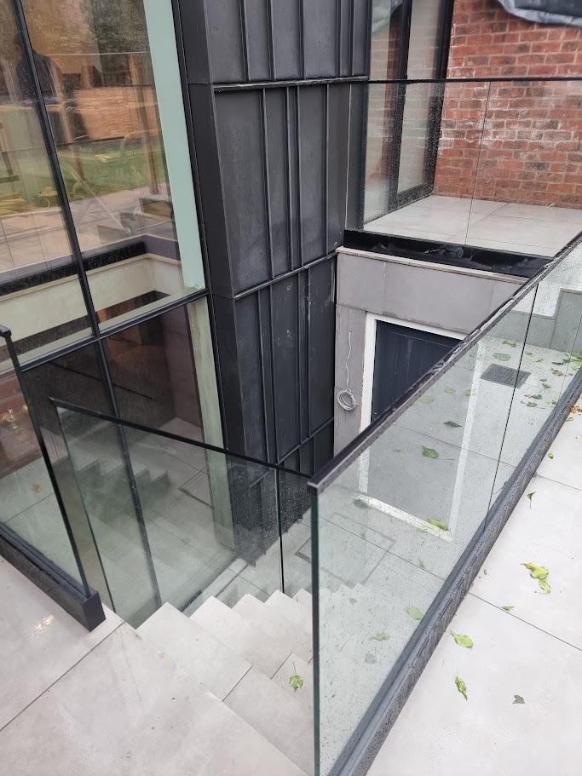
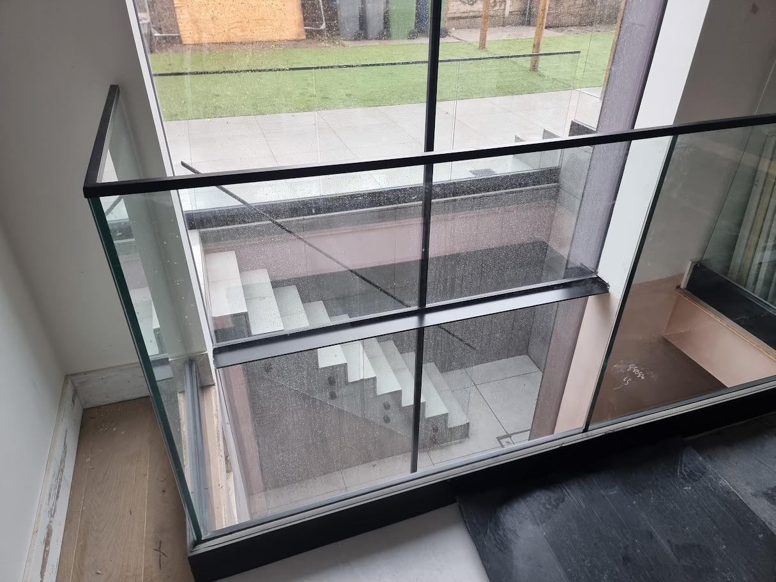
A genuine Manchester Balustrades installation: frameless glass terraces with slim black top rails and a stand-off fixed glass stair balustrade around a sunken garden stairwell on a Didsbury extension.
Request a quotation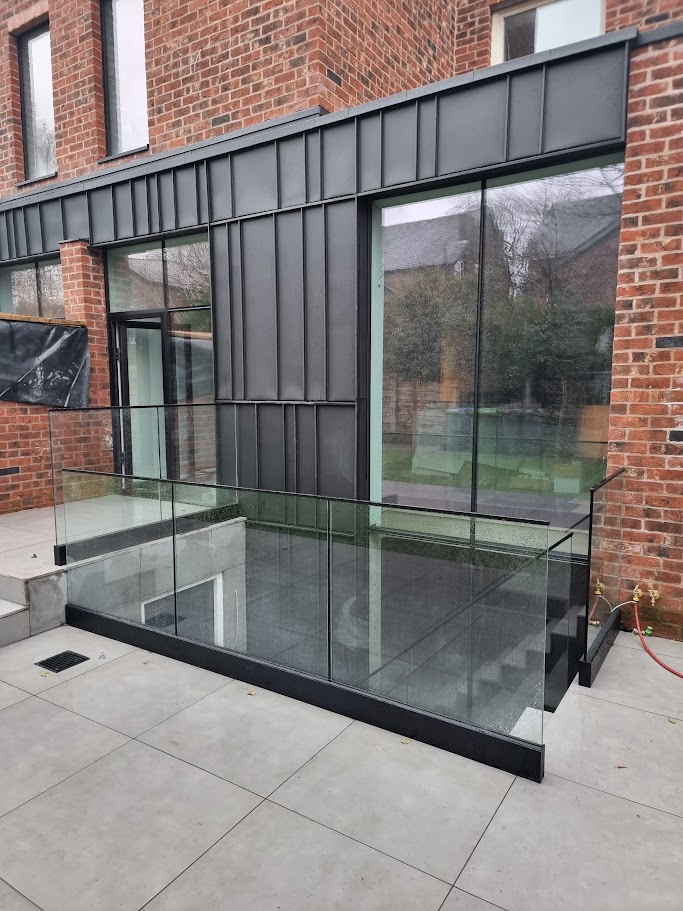
A genuine Manchester Balustrades installation.
The design brief.
Guard two paved terrace levels and the stairwell between them without cluttering a zinc-clad extension, and protect the external flight of steps while keeping the sunken garden fully visible from the living spaces.
A coordinated approach.
Frameless laminated safety-glass panels run in a black-base channel detail along the terrace edges, topped with a slim black handrail that echoes the extension's dark cladding. On the staircase, stand-off fixings hold the glass clear of the concrete steps, keeping the flight open and the stonework visible.
- Frameless laminated safety-glass terraces with slim black top rails
- Stand-off fixed glass balustrade on the external garden steps
- Glass lines coordinated with the zinc cladding and terrace levels
Applying the idea to your building.
No two sites share exactly the same structure, geometry or access conditions. This example shows a design direction, not a ready-made specification. A survey and project-specific coordination establish the glass build-up, fixing arrangement and installation plan for your property.
Build a similar projectBuild your balustrade. Bring your vision into view.
Your layout, your measurements, your finish. Every detail confirmed by our specialists.