
Stainless and glass terraces at Hazel Grove Golf Club
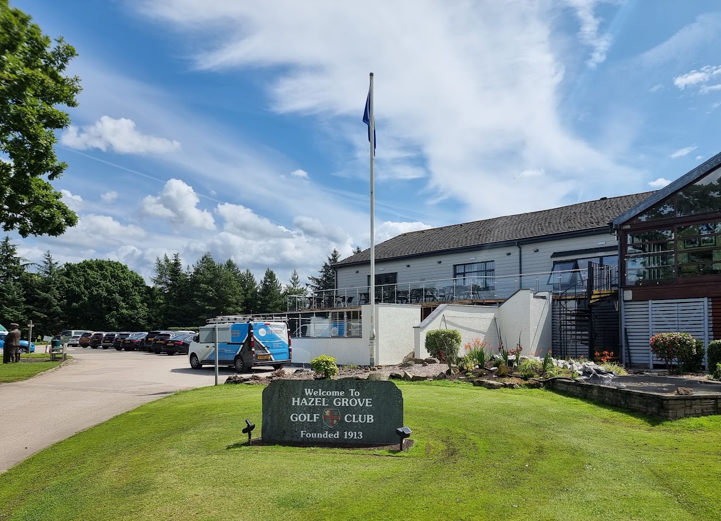
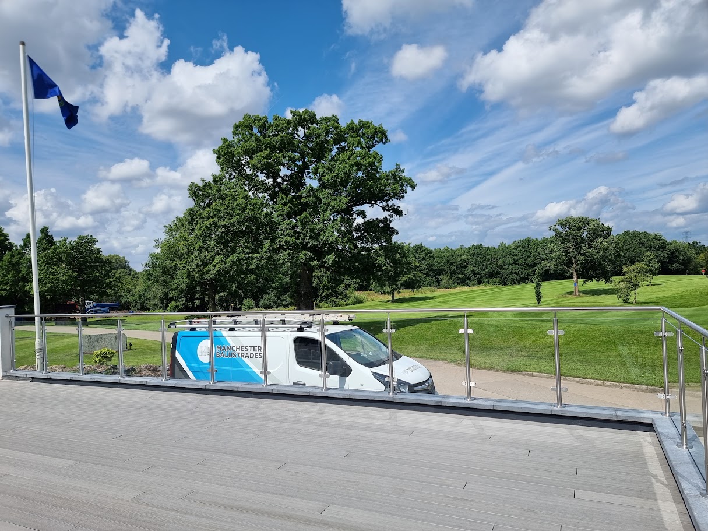
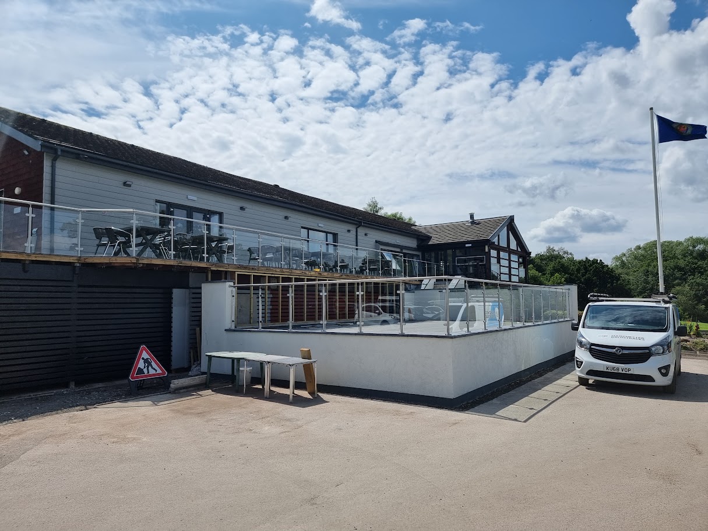
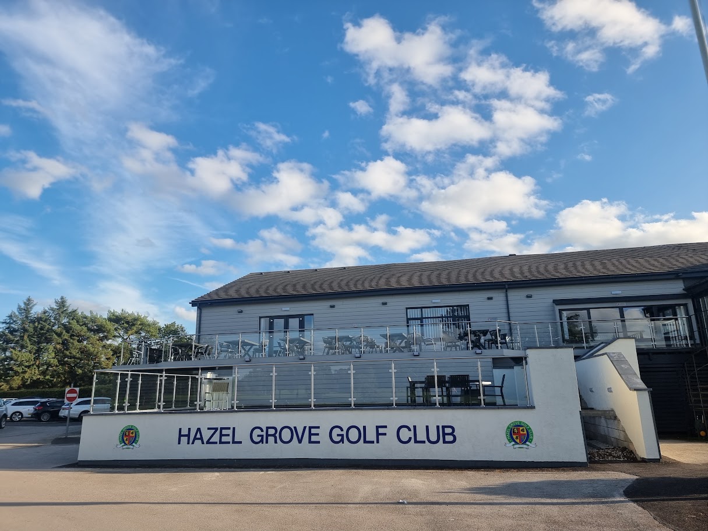
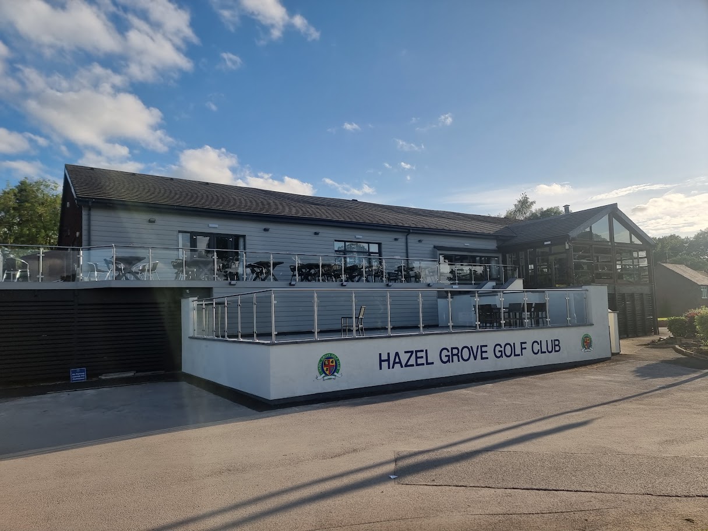
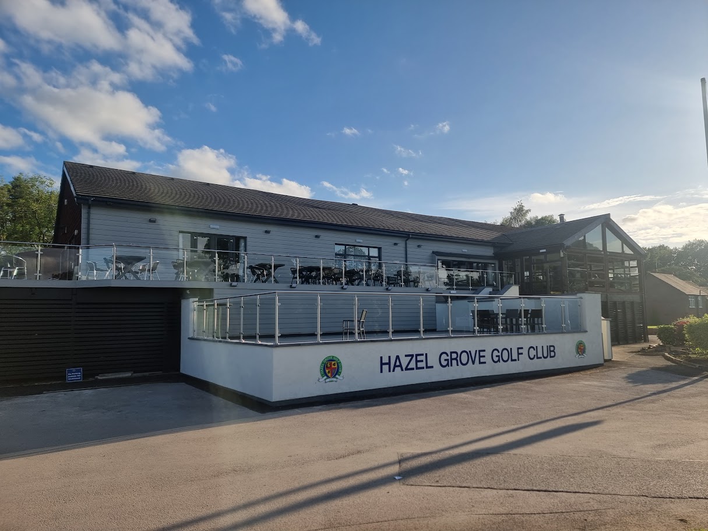
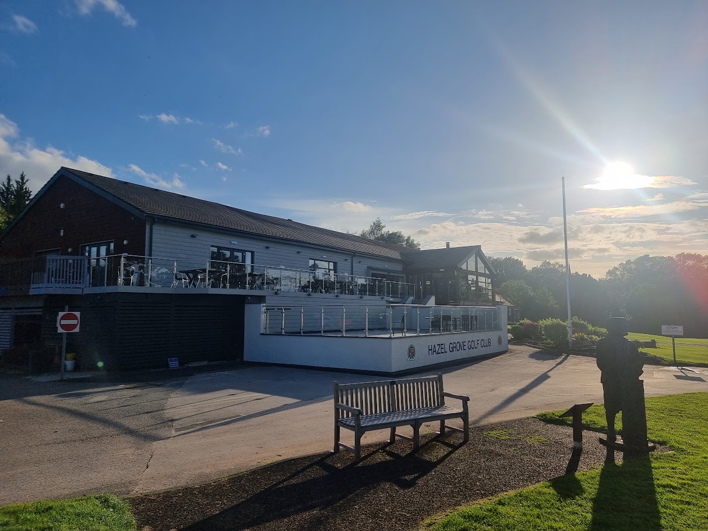
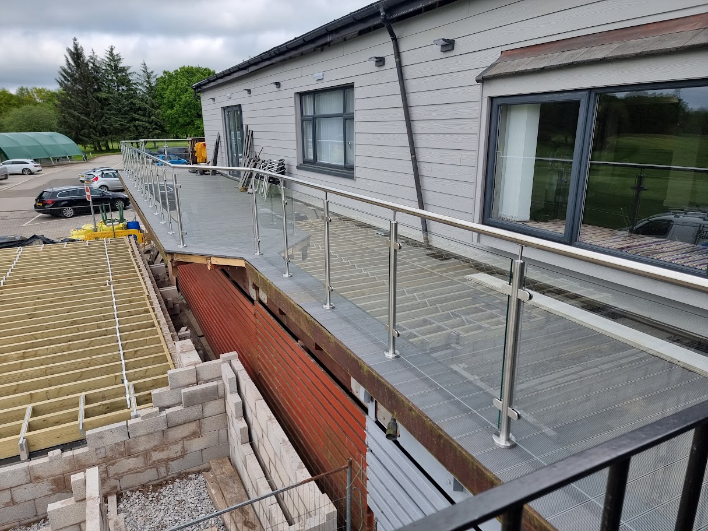
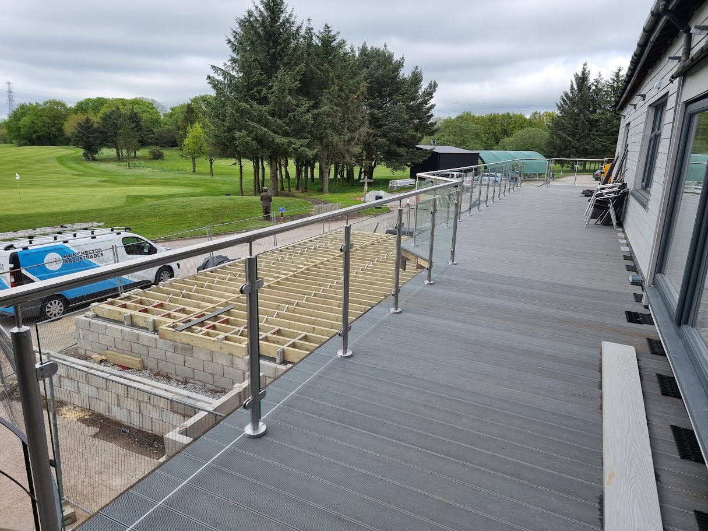
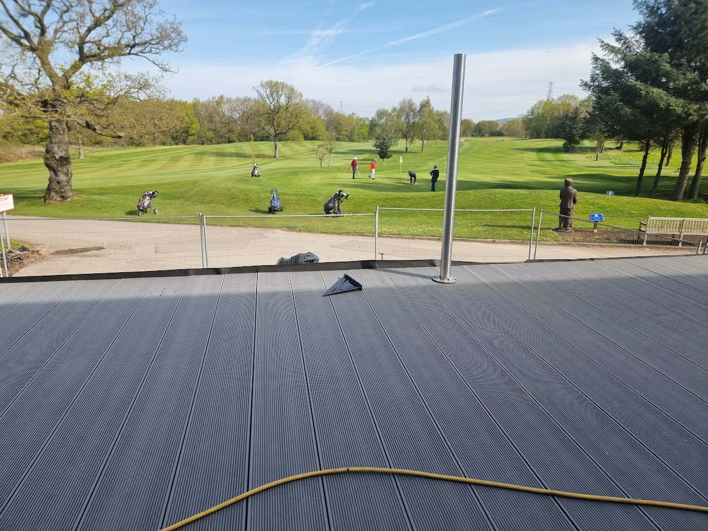
A genuine Manchester Balustrades installation: stainless post-and-glass balustrades completing the extended clubhouse terrace at Hazel Grove Golf Club, with the view across the course left fully open.
Request a quotation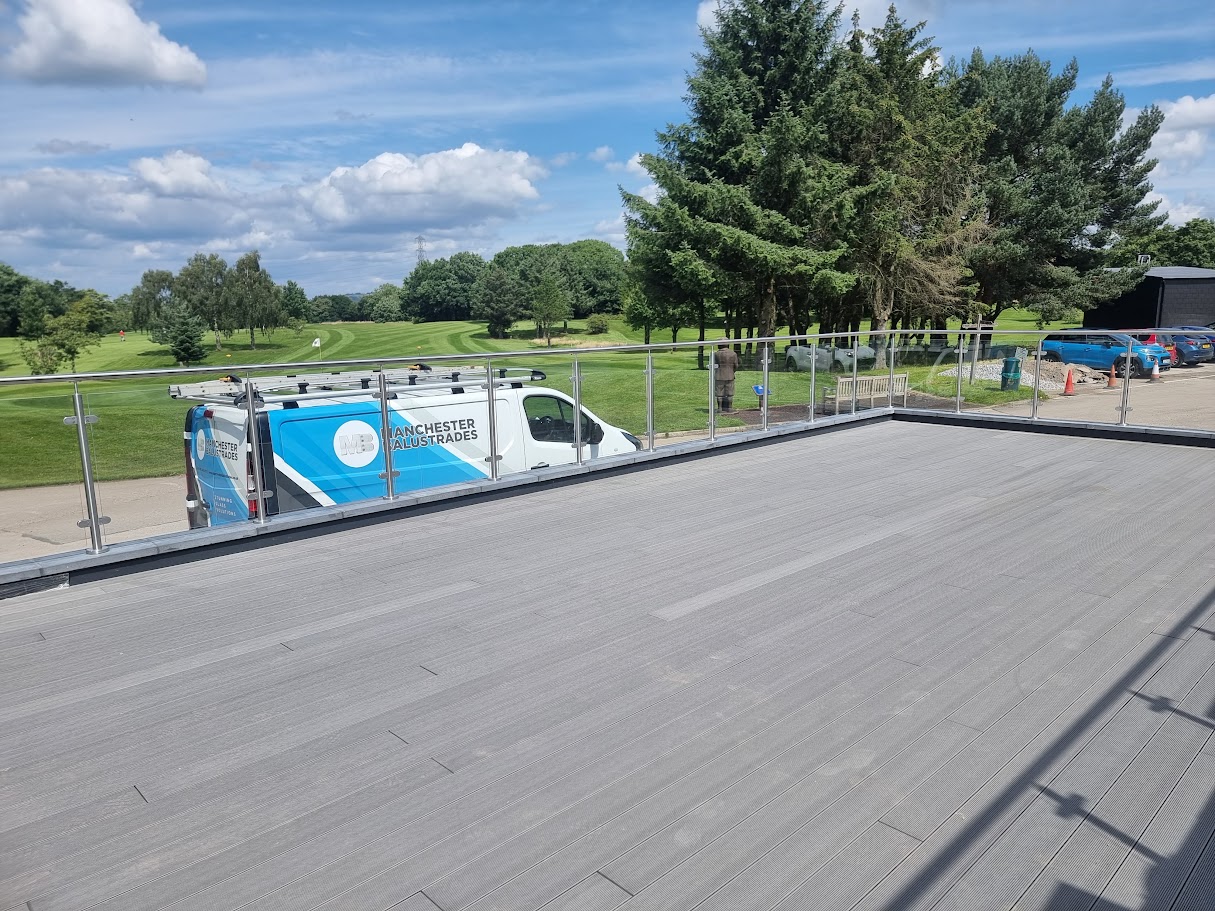
A genuine Manchester Balustrades installation.
The design brief.
Guard the extended first-floor terrace of a working clubhouse while the building stays open, coordinating with the wider landscaping and deck programme so the balustrade follows the finished terrace levels.
A coordinated approach.
Stainless posts carry laminated safety-glass panels along the terrace edges, with a continuous handrail to complete the system. Posts were set out to suit the deck structure and keep the view across the course completely open from the clubhouse.
- Stainless post-and-glass balustrade with continuous handrail
- Laminated safety glass to commercial guarding requirements
- Installation sequenced around the live clubhouse and landscaping programme
Applying the idea to your building.
No two sites share exactly the same structure, geometry or access conditions. This example shows a design direction, not a ready-made specification. A survey and project-specific coordination establish the glass build-up, fixing arrangement and installation plan for your property.
Build a similar projectBuild your balustrade. Bring your vision into view.
Your layout, your measurements, your finish. Every detail confirmed by our specialists.