
A rooftop terrace above a converted bank
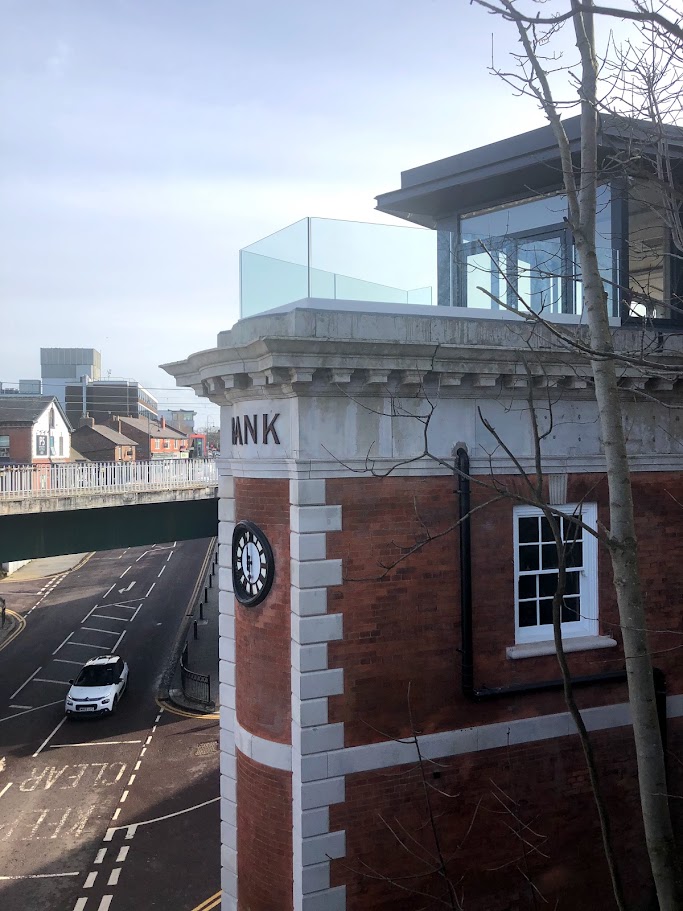
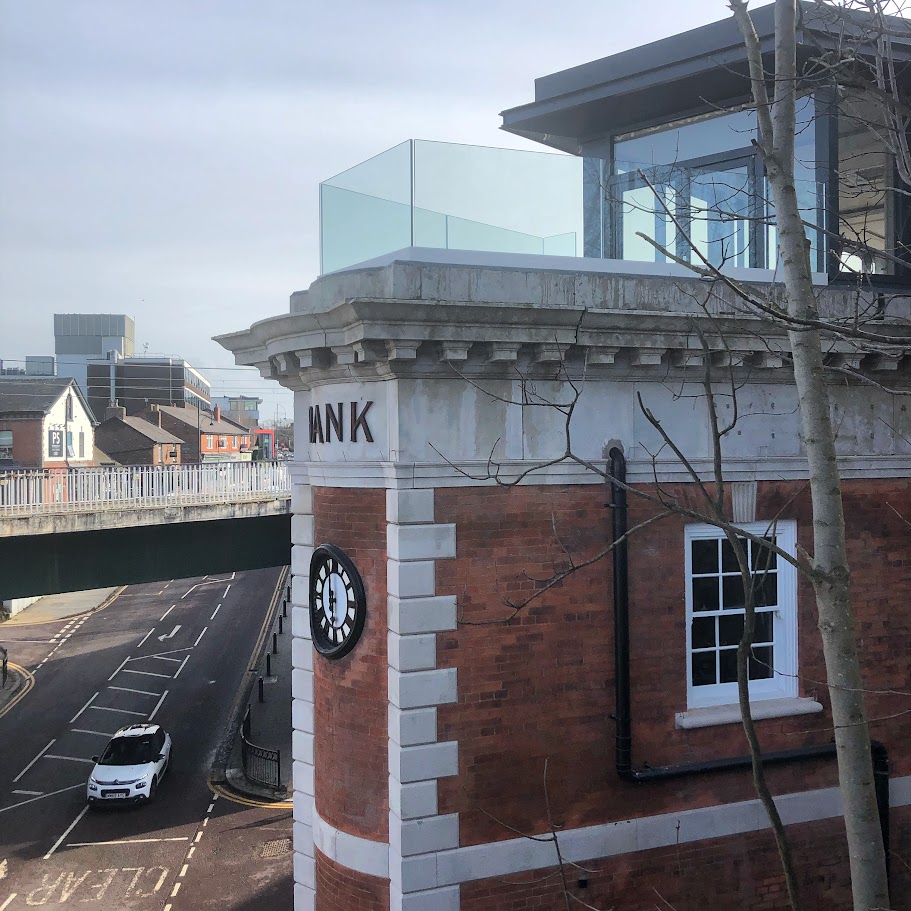
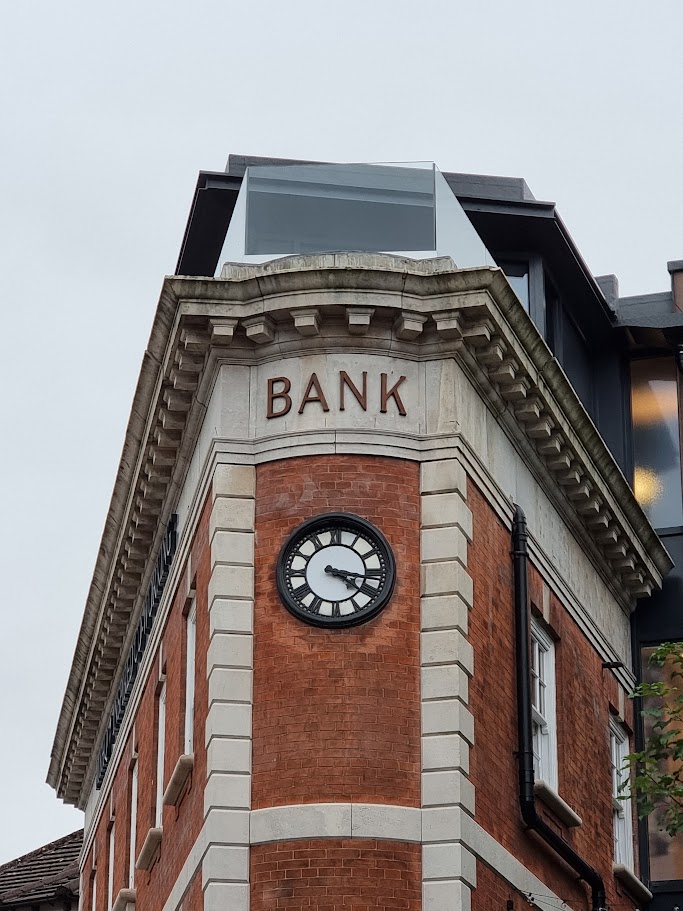
A genuine Manchester Balustrades installation: a frameless glass balustrade giving a converted commercial building a usable rooftop terrace.
Request a quotation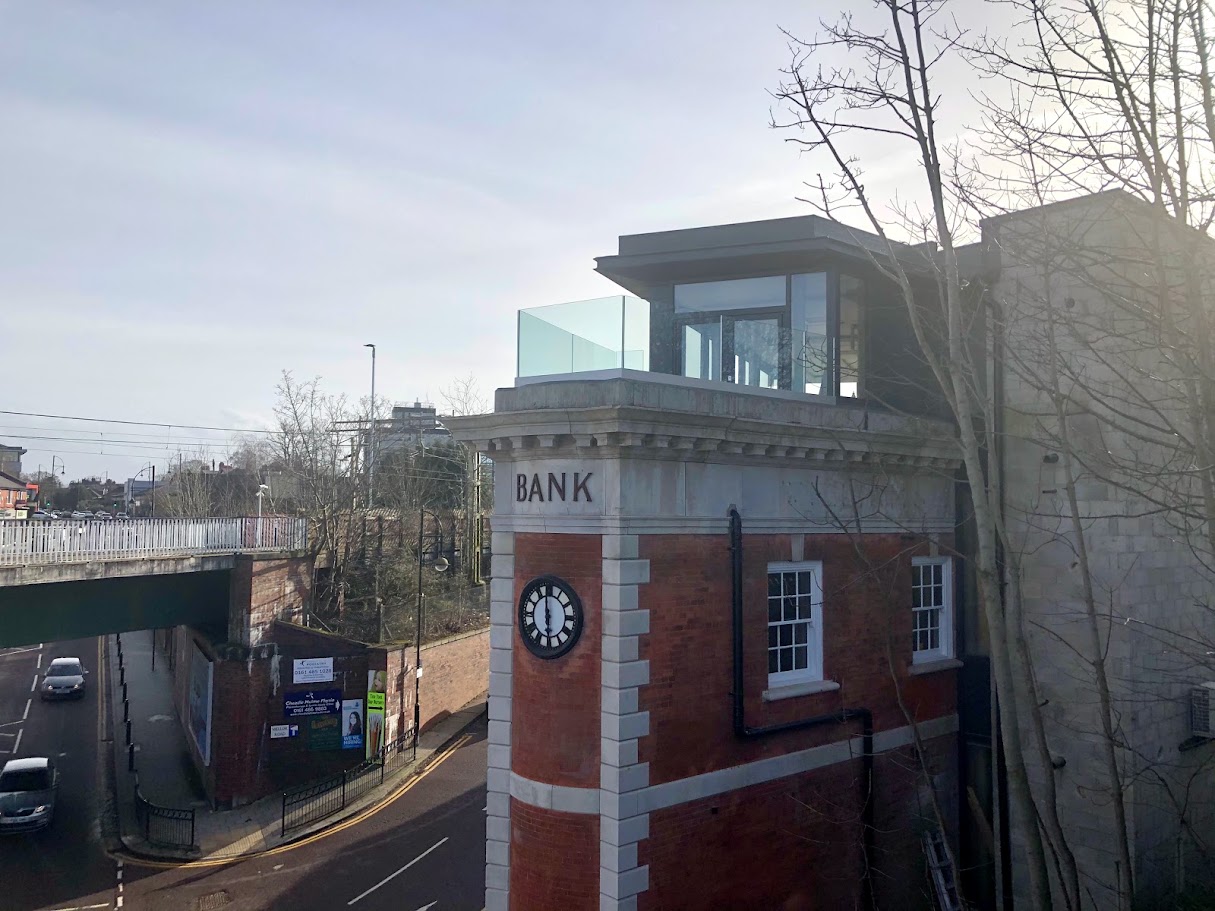
A genuine Manchester Balustrades installation.
The design brief.
Turn a flat roof above a period brick building into a safe, open terrace without closing in the elevation or interrupting views across the surrounding streetscape.
A coordinated approach.
A frameless laminated safety-glass system keeps the roofline clean against the original brickwork. The base connection, waterproofing junctions and glass line were coordinated with the building's structure, with the installation planned around limited access at roof level.
- Frameless laminated safety-glass balustrade
- Base connection coordinated with the roof structure and waterproofing
- Roof-level access and lifting planned as part of installation
Applying the idea to your building.
No two sites share exactly the same structure, geometry or access conditions. This example shows a design direction, not a ready-made specification. A survey and project-specific coordination establish the glass build-up, fixing arrangement and installation plan for your property.
Build a similar projectBuild your balustrade. Bring your vision into view.
Your layout, your measurements, your finish. Every detail confirmed by our specialists.