
A spigot glass roof terrace in the Cheshire countryside
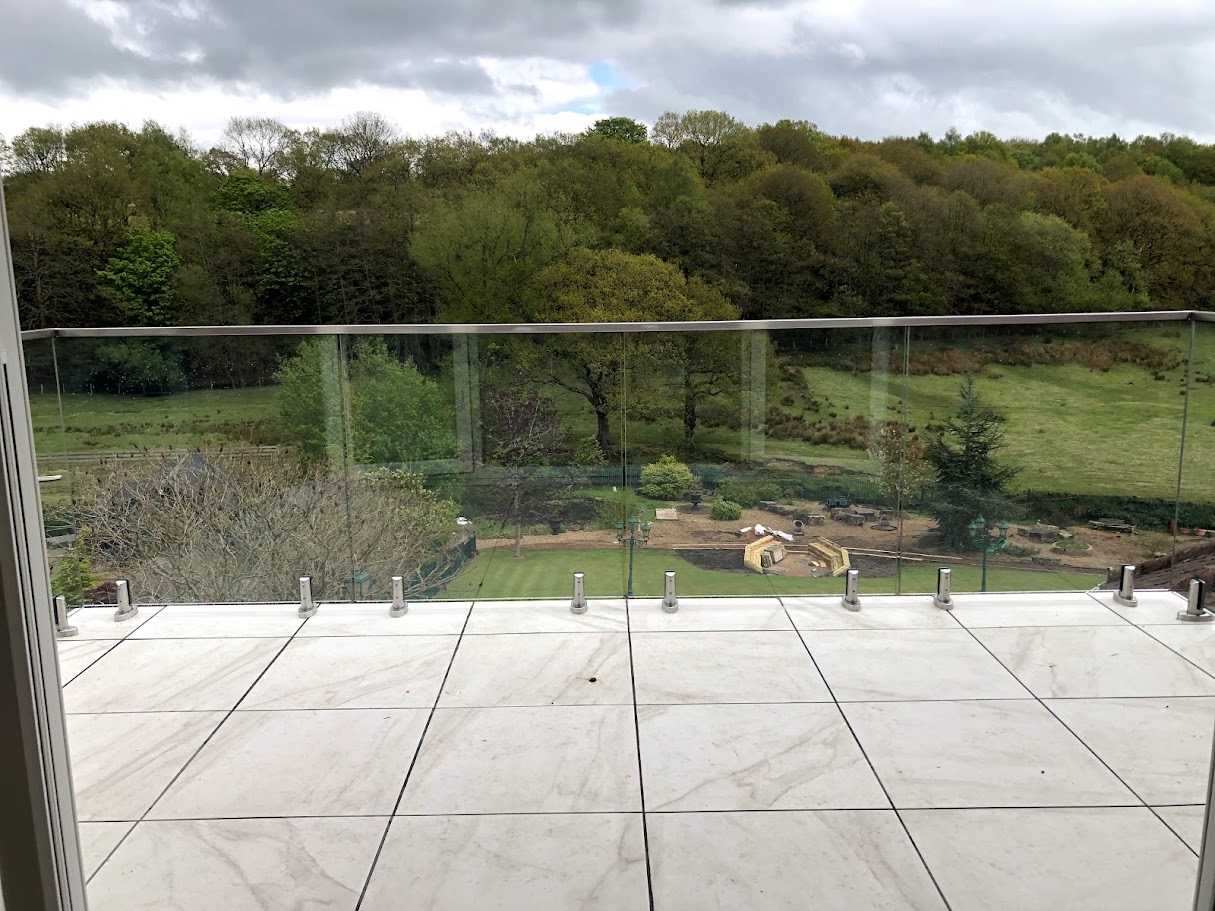
A genuine Manchester Balustrades installation: a spigot-mounted glass balustrade wrapping a tiled roof terrace, with uninterrupted views across the garden and open Cheshire countryside.
Request a quotation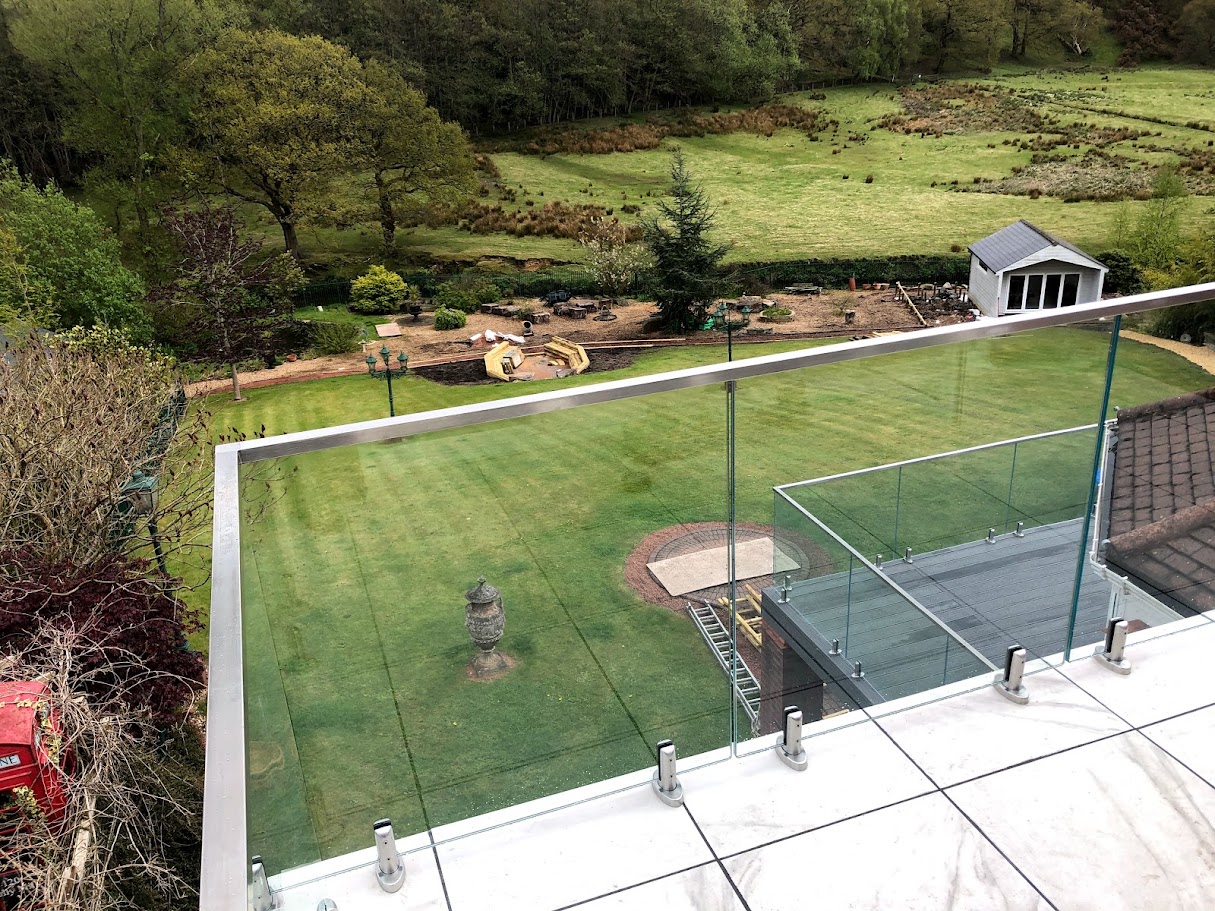
A genuine Manchester Balustrades installation.
The design brief.
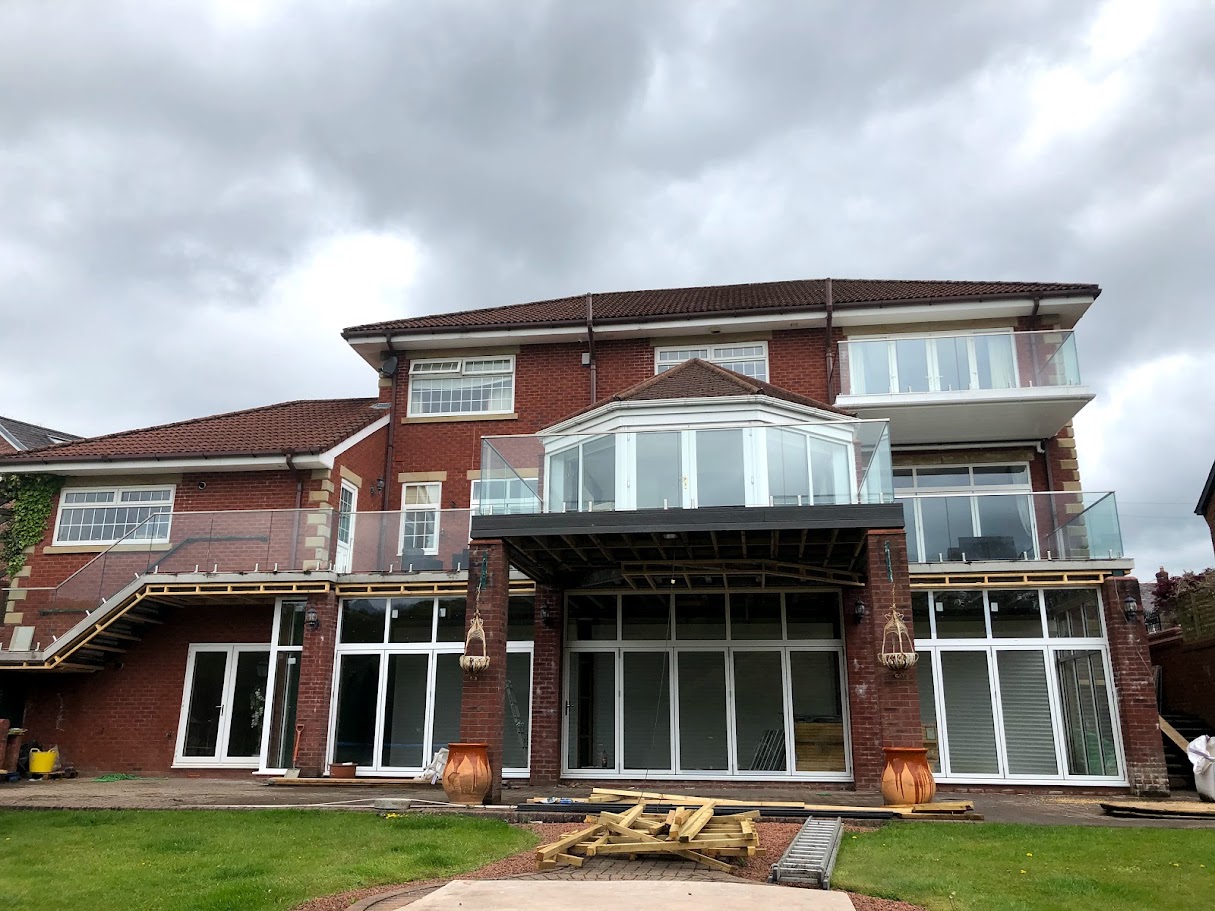
Turn the flat roof over the extension into a usable terrace, keeping every degree of the countryside view open and matching the frameless balconies already fitted across the house.
A coordinated approach.
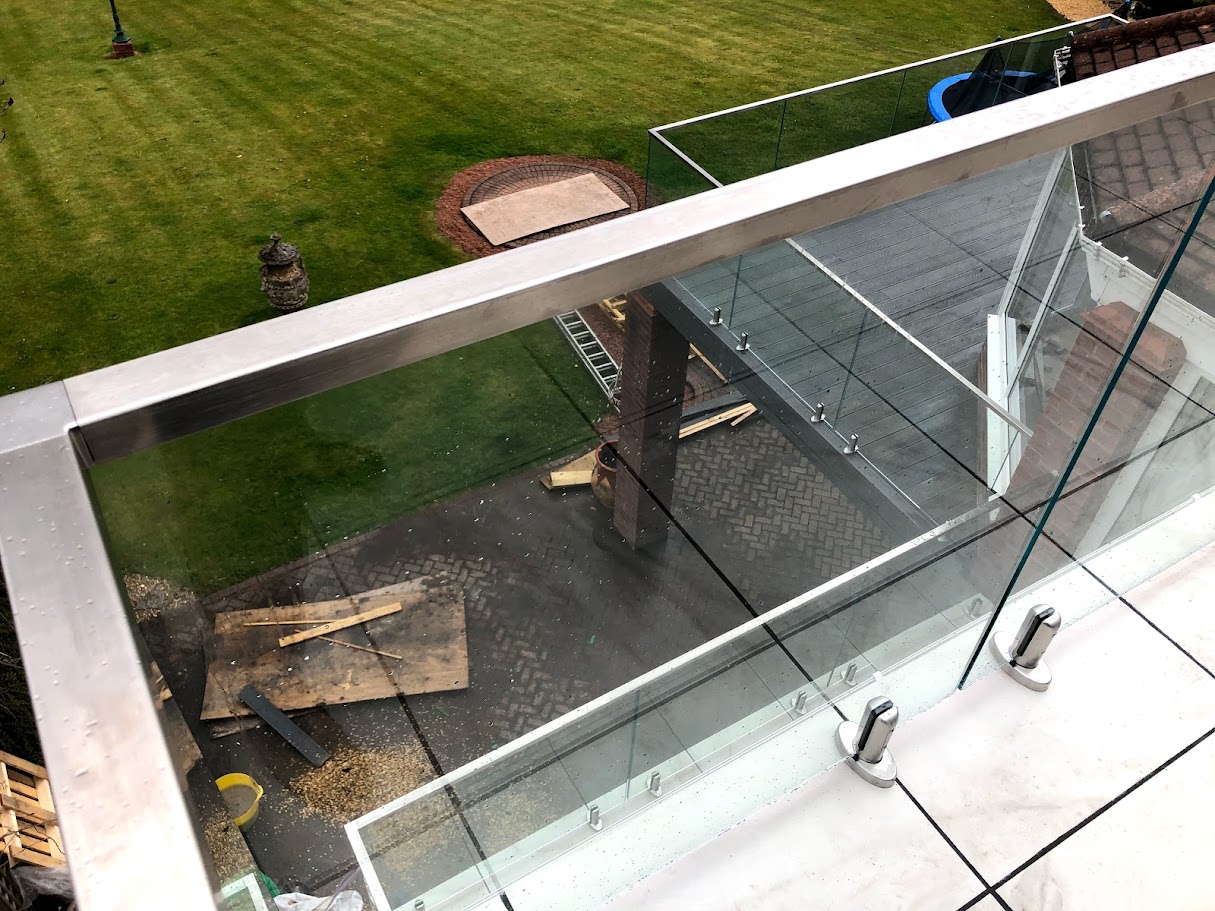
Laminated safety-glass panels sit on stainless spigots set into the tiled deck, with a slim stainless handrail along the open edge. Spigot positions, panel joints and handrail lines were coordinated with the terrace falls, the parapet and the balconies below so the whole elevation reads as one.
- Spigot-mounted laminated safety-glass balustrade with a stainless handrail
- Spigot fixing coordinated with the tiled roof terrace build-up
- Matched to the frameless balconies across the rest of the house
Applying the idea to your building.
No two sites share exactly the same structure, geometry or access conditions. This example shows a design direction, not a ready-made specification. A survey and project-specific coordination establish the glass build-up, fixing arrangement and installation plan for your property.
Build a similar projectBuild your balustrade. Bring your vision into view.
Your layout, your measurements, your finish. Every detail confirmed by our specialists.