
A riverside terrace project in Chester
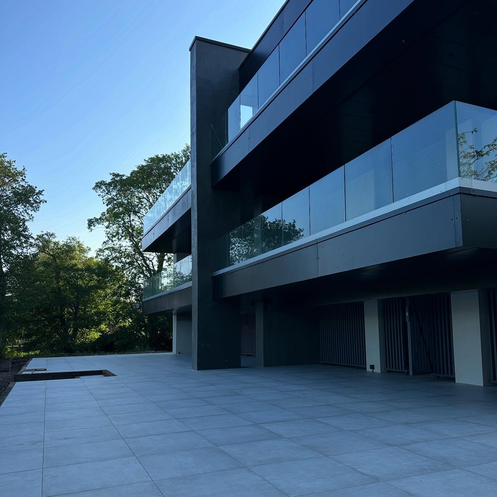
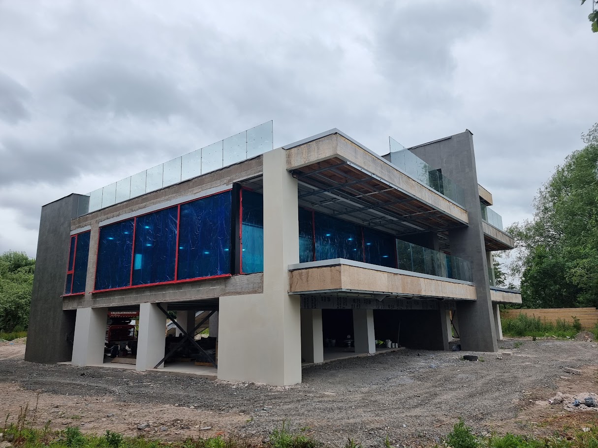
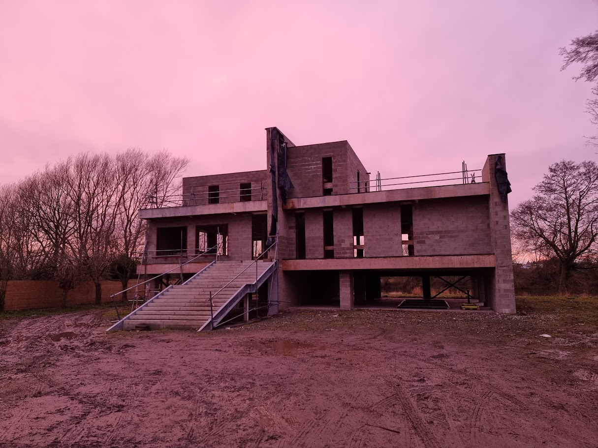
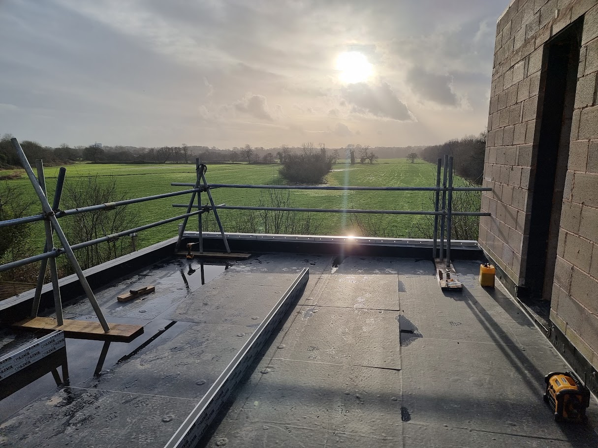
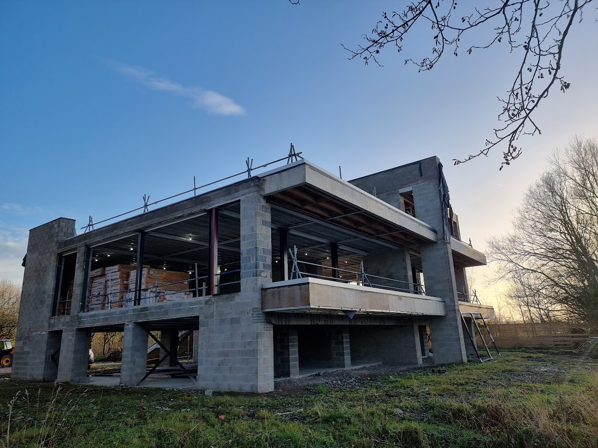
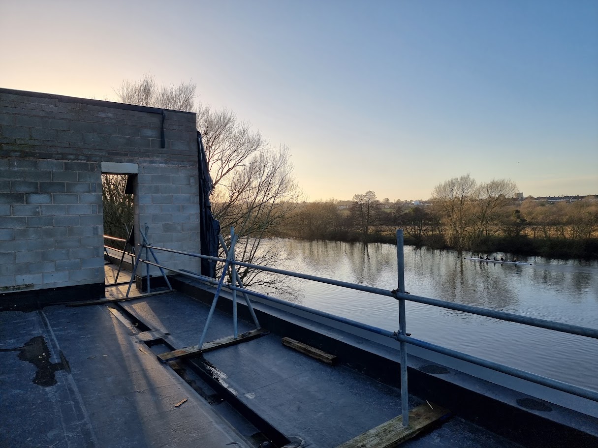
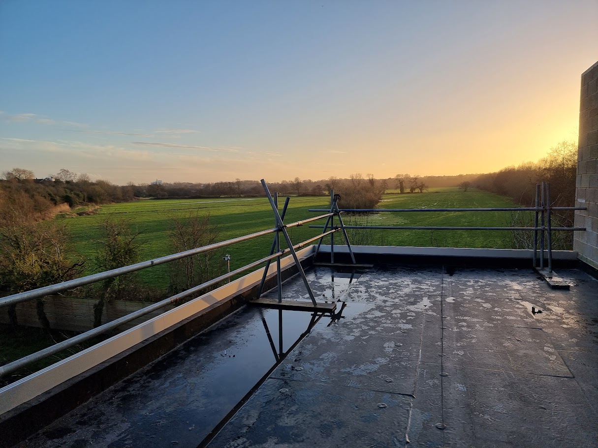
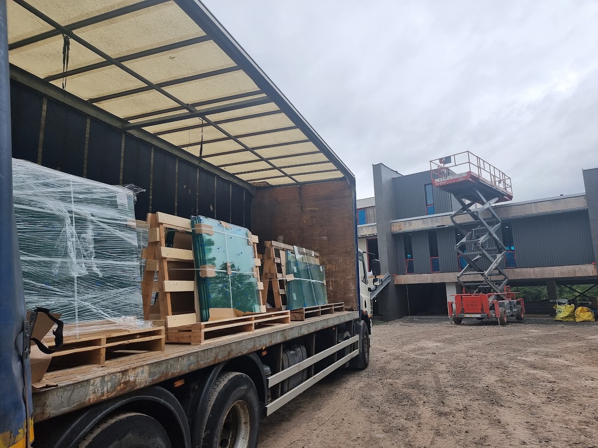
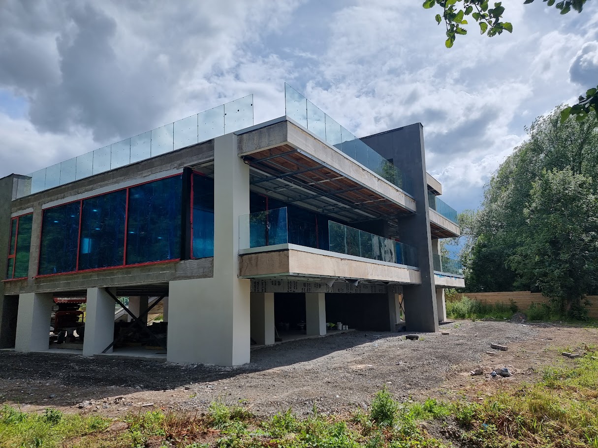
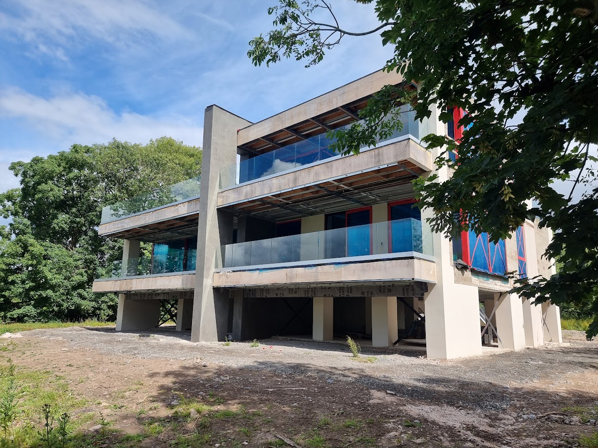
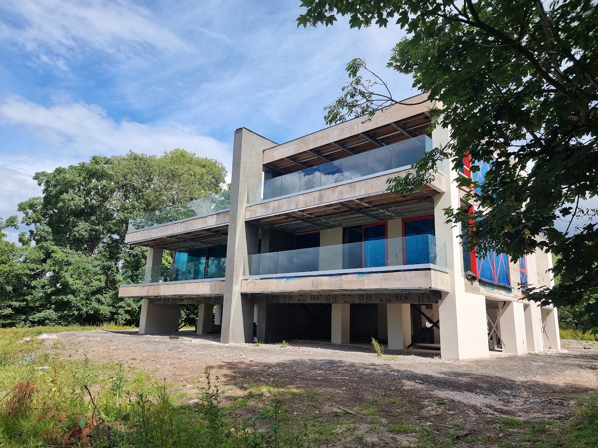
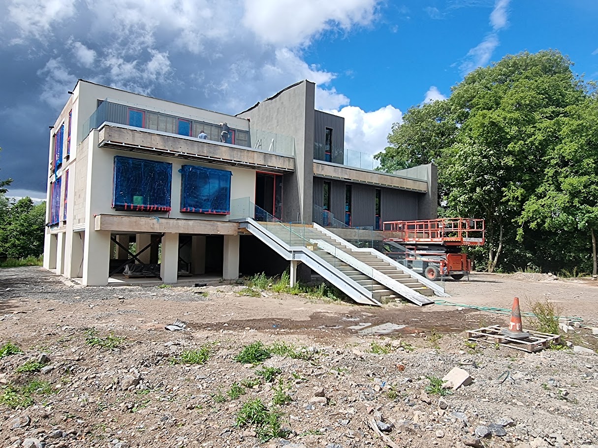
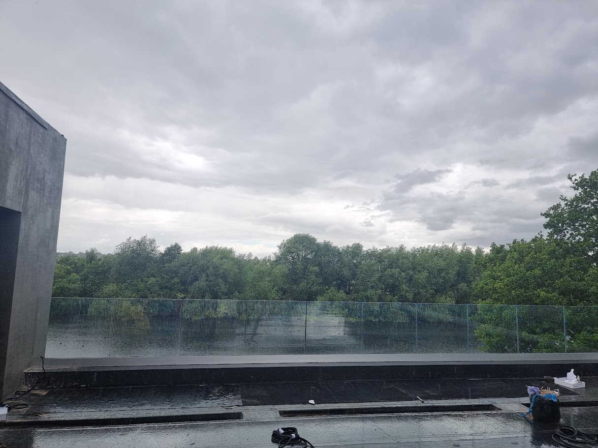
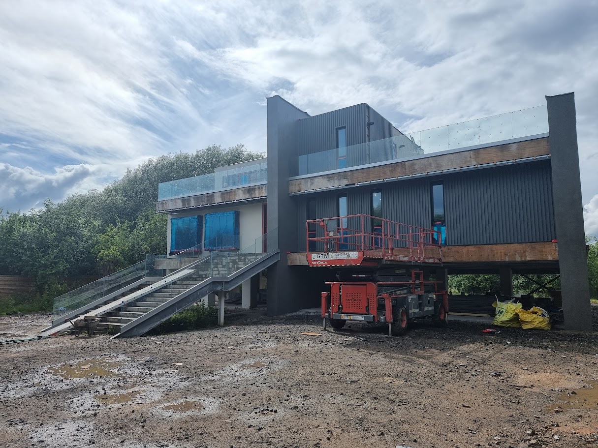
A genuine Manchester Balustrades project: frameless glass balconies and terraces on a riverside home in Chester. The latest photographs show the glass balustrades across multiple levels above the paved terrace, alongside earlier installation views.
Request a quotation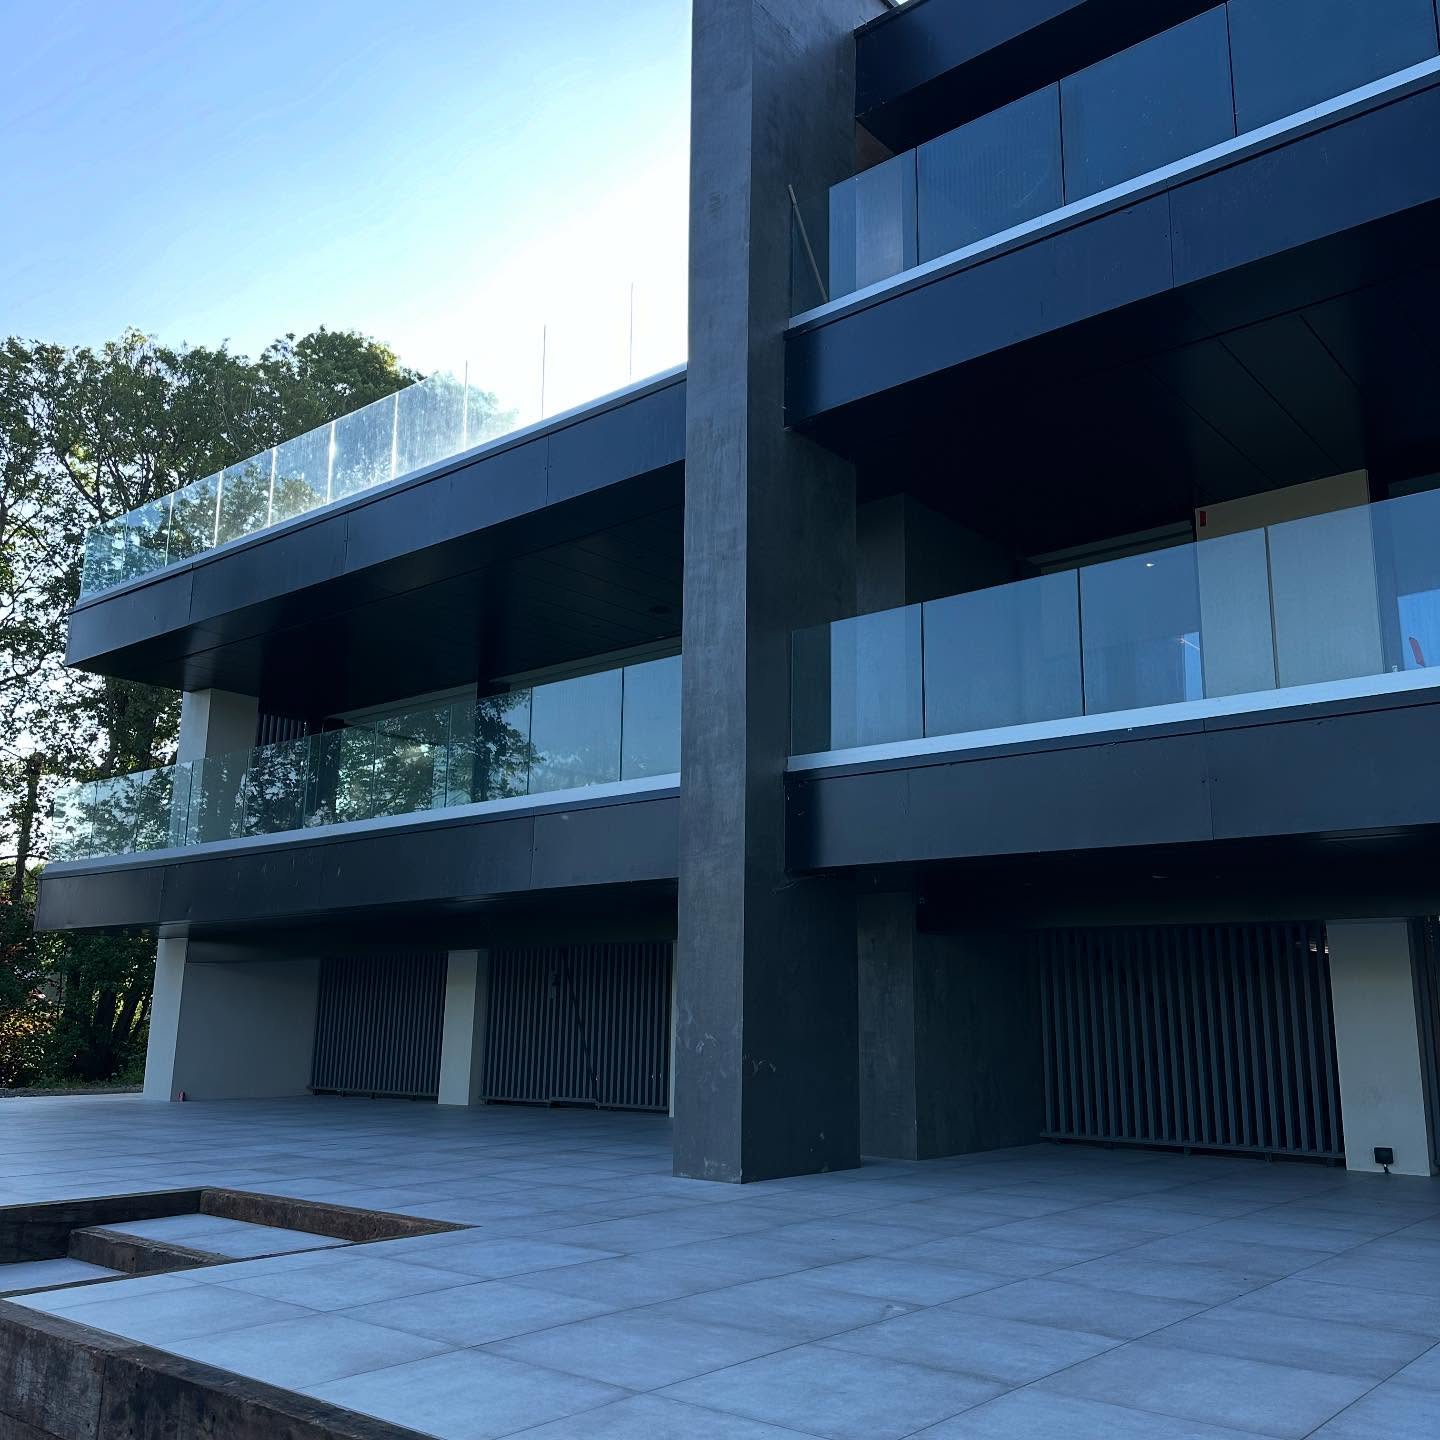
A genuine Manchester Balustrades installation.
The design brief.
Guard the terraces and external stair of a substantial riverside new build without closing in the outlook over the river and surrounding fields, while the wider construction programme continues around us.
A coordinated approach.
Frameless laminated safety-glass balustrades are being installed to the balcony and terrace edges, with glass balanced on the structure to suit each level. External steps receive a matching glass balustrade, and the glass lines are coordinated with the render, cladding and window details across each elevation.
- Frameless laminated safety-glass balconies and terraces
- Matching glass balustrade to the external steps
- Installation sequenced around the ongoing build programme
Applying the idea to your building.
No two sites share exactly the same structure, geometry or access conditions. This example shows a design direction, not a ready-made specification. A survey and project-specific coordination establish the glass build-up, fixing arrangement and installation plan for your property.
Build a similar projectBuild your balustrade. Bring your vision into view.
Your layout, your measurements, your finish. Every detail confirmed by our specialists.