
Frameless glass mezzanine and stair balustrades
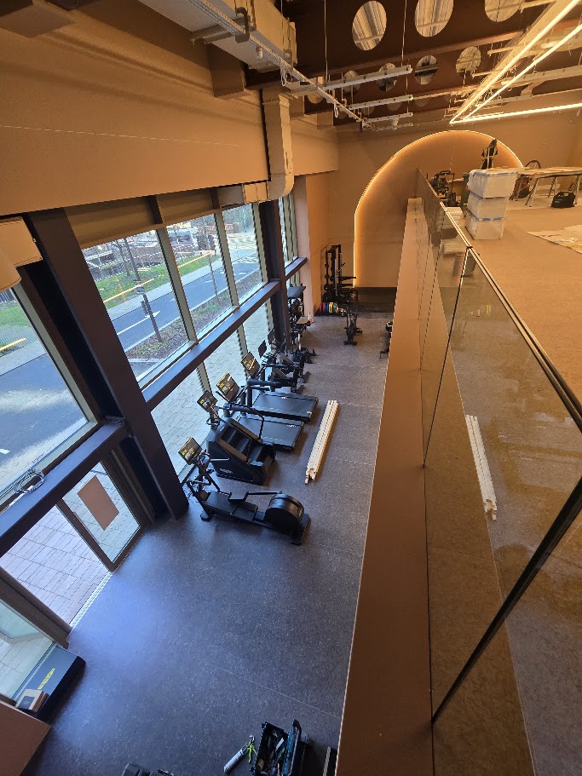
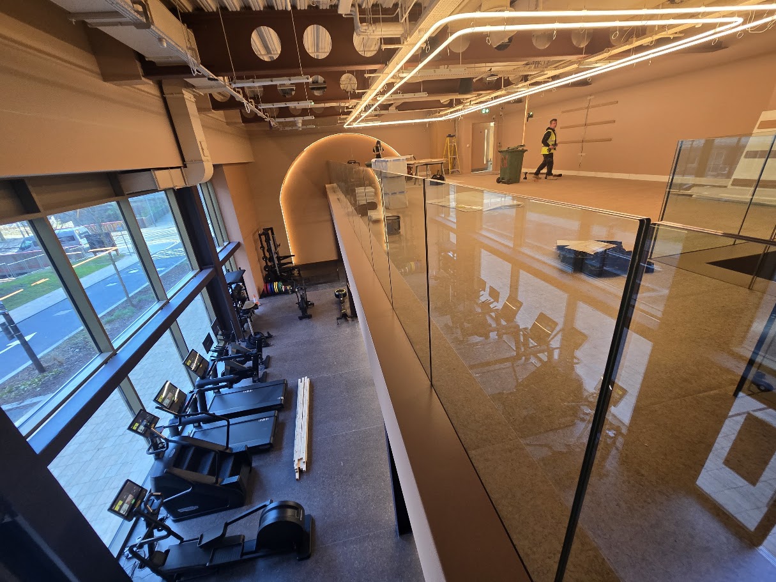
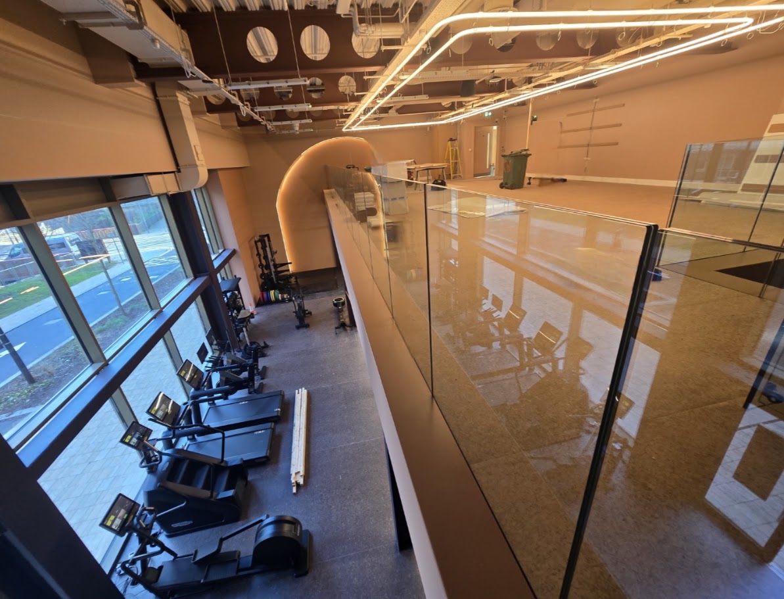
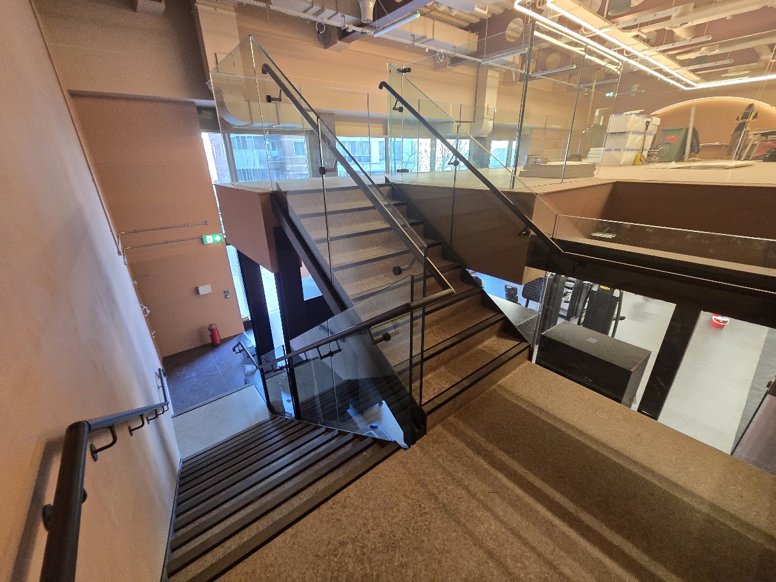
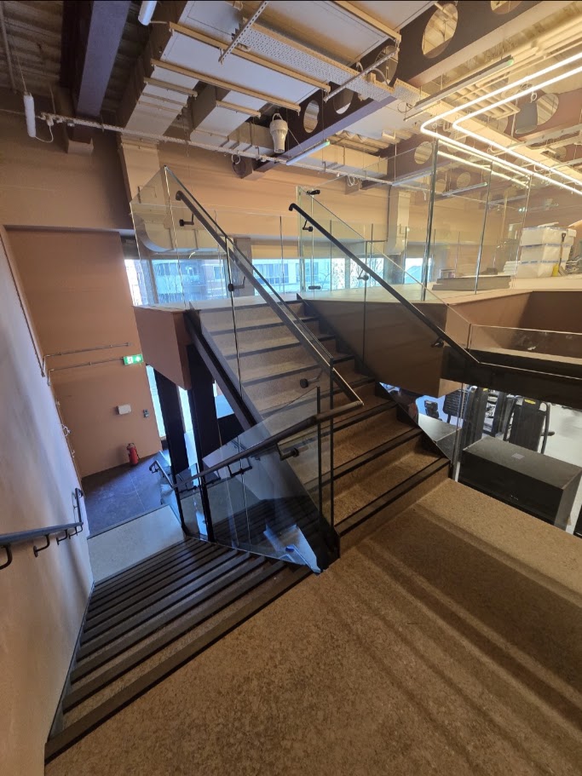
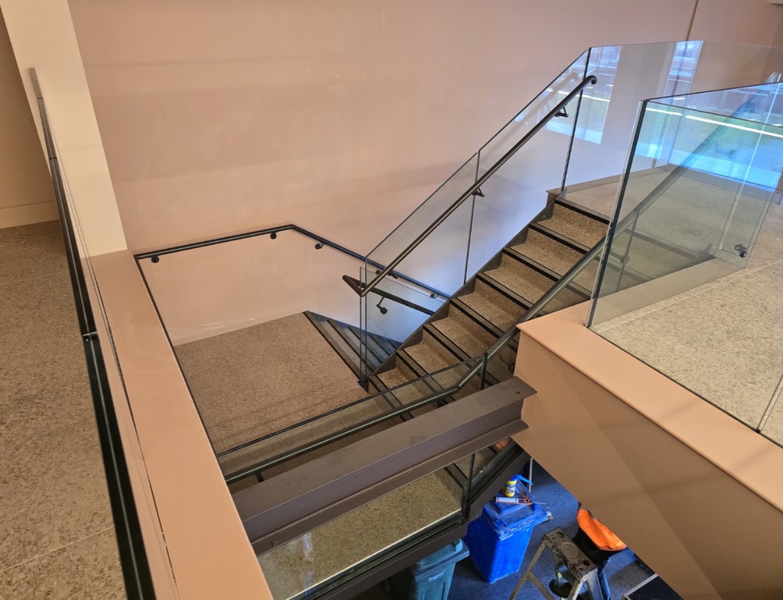
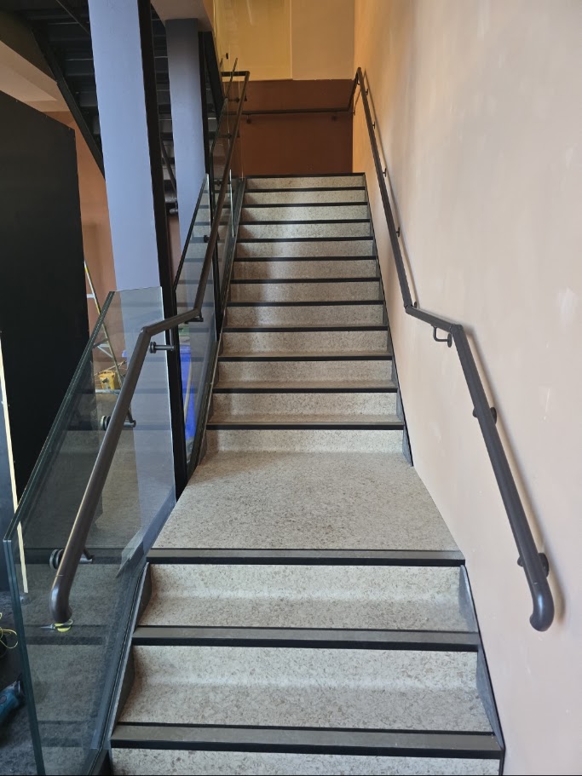
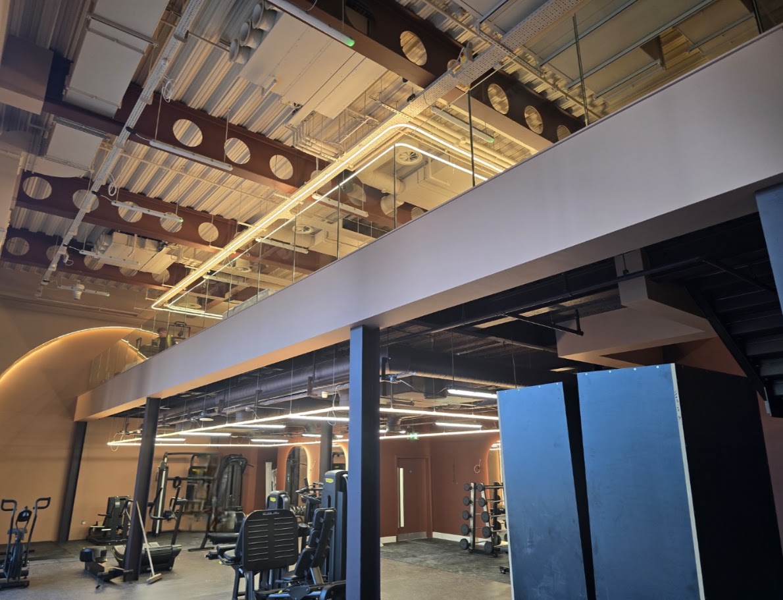
A genuine Manchester Balustrades installation: frameless glass mezzanine balustrades and matching glass stair balustrades with black handrails throughout a gym fit-out at Puma Gym, Manchester, photographed while the fit-out is completed.
Request a quotation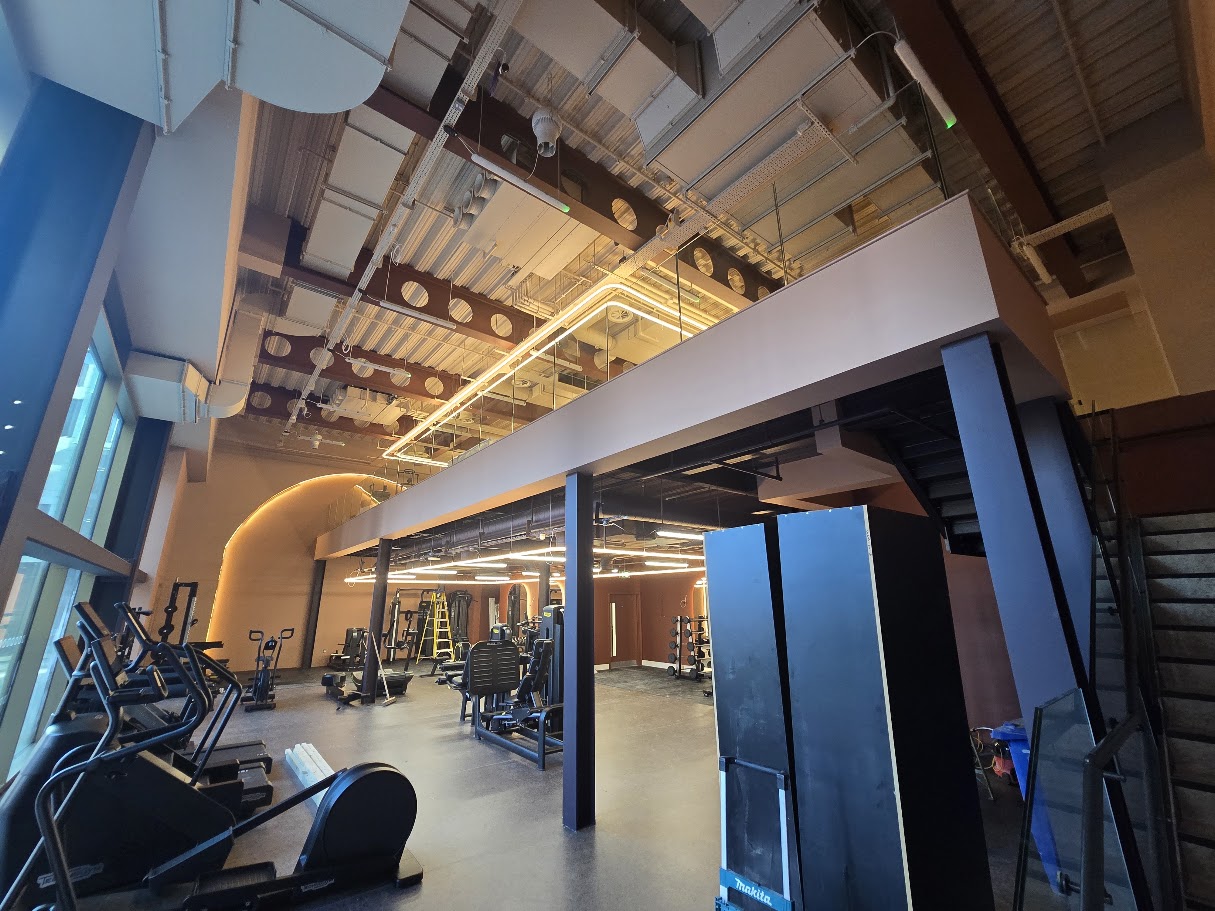
A genuine Manchester Balustrades installation.
The design brief.
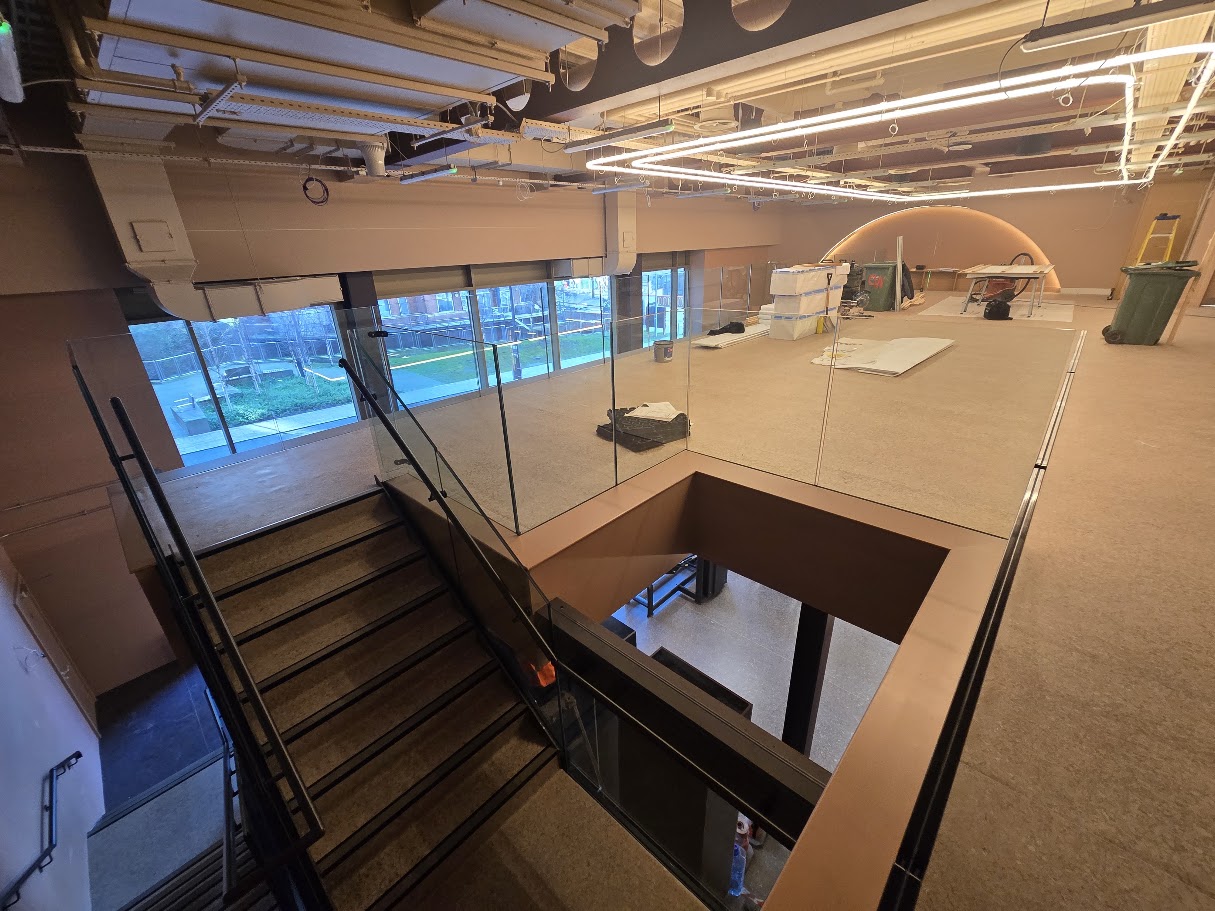
The mezzanine runs along the full length of the main gym floor above the training areas, with a dog-leg staircase connecting the levels. The guarding had to provide compliant edge protection across long runs, the stair void and two flights of stairs while leaving the exposed steel structure and industrial ceiling undisturbed.
A coordinated approach.
Frameless laminated safety-glass panels follow the mezzanine edge and the stair void in a continuous line, with slim black handrails carrying the stair flights and landings. Every panel is set so the glass reads almost invisible against the vaulted steelwork, keeping the open outlook across the gym floor from the upper level.
- Frameless glass balustrade along the full mezzanine edge and stair void
- Glass stair balustrades with slim black handrails to both flights
- Coordinated fixings that leave the exposed steel structure untouched
Applying the idea to your building.
No two sites share exactly the same structure, geometry or access conditions. This example shows a design direction, not a ready-made specification. A survey and project-specific coordination establish the glass build-up, fixing arrangement and installation plan for your property.
Build a similar projectBuild your balustrade. Bring your vision into view.
Your layout, your measurements, your finish. Every detail confirmed by our specialists.