
Frameless glass balconies at a contemporary Prestbury home
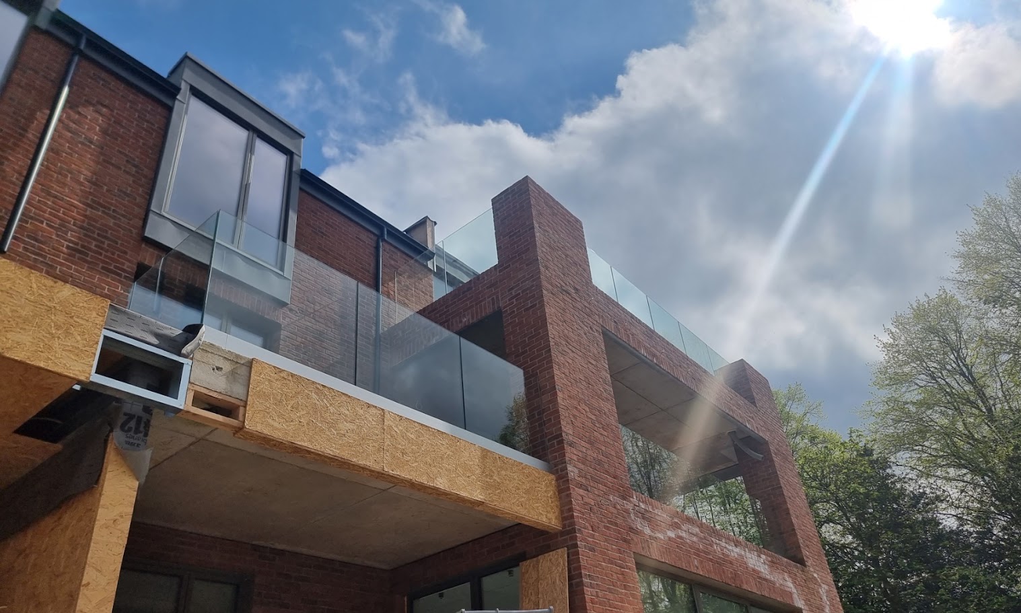
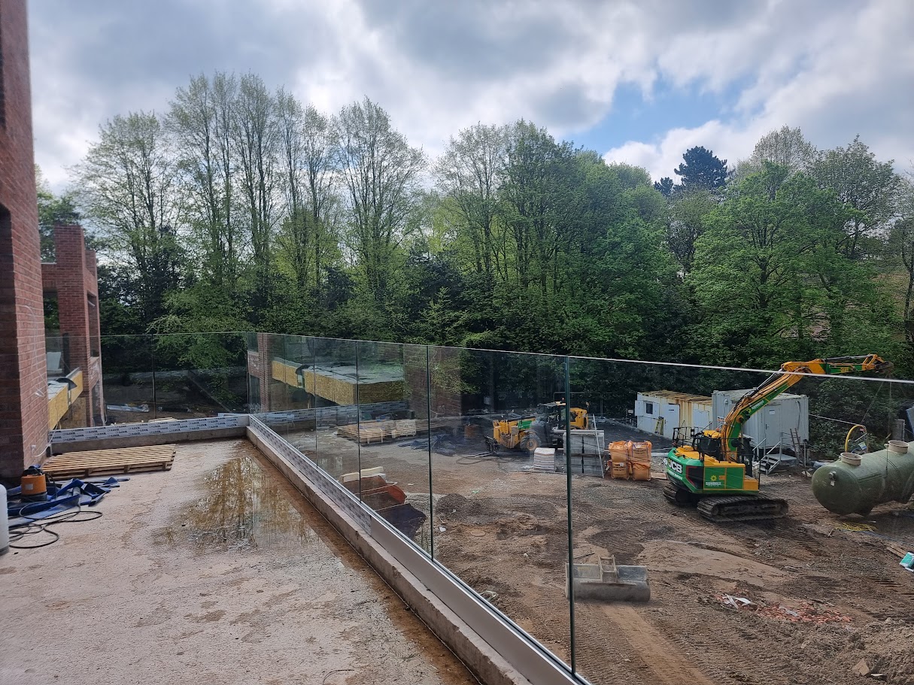
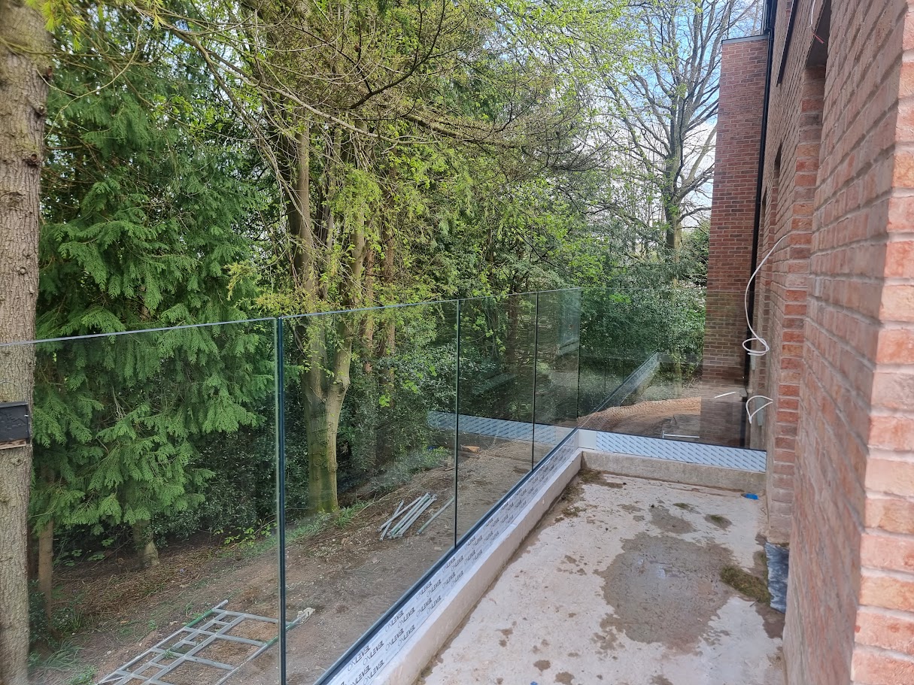
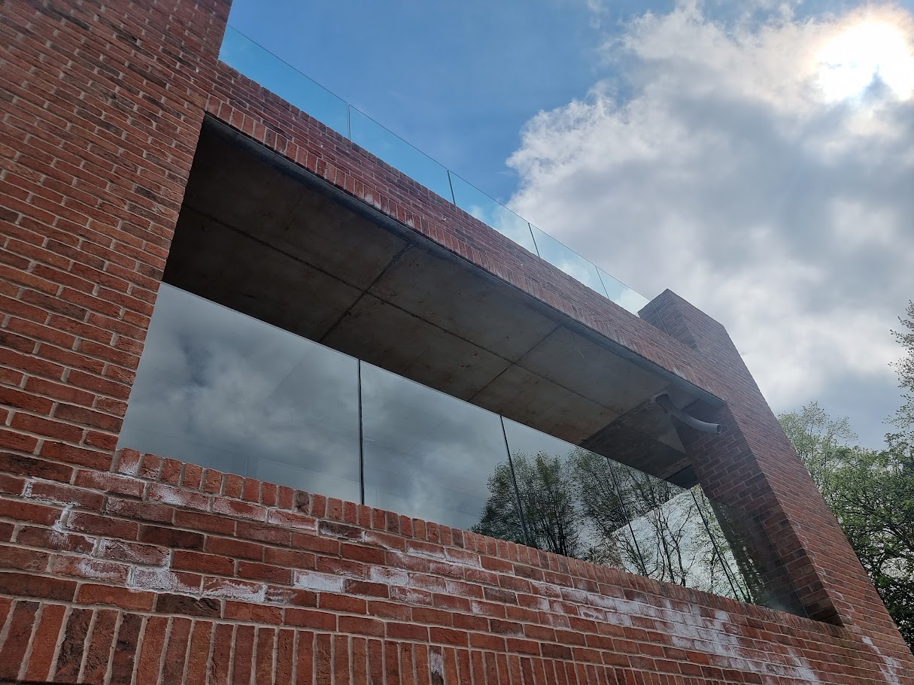
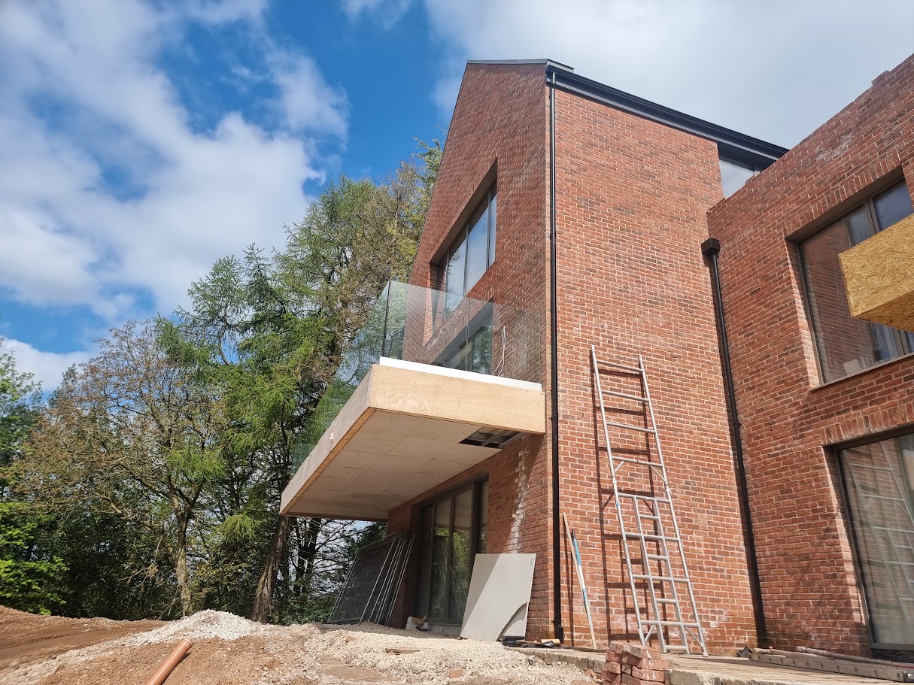
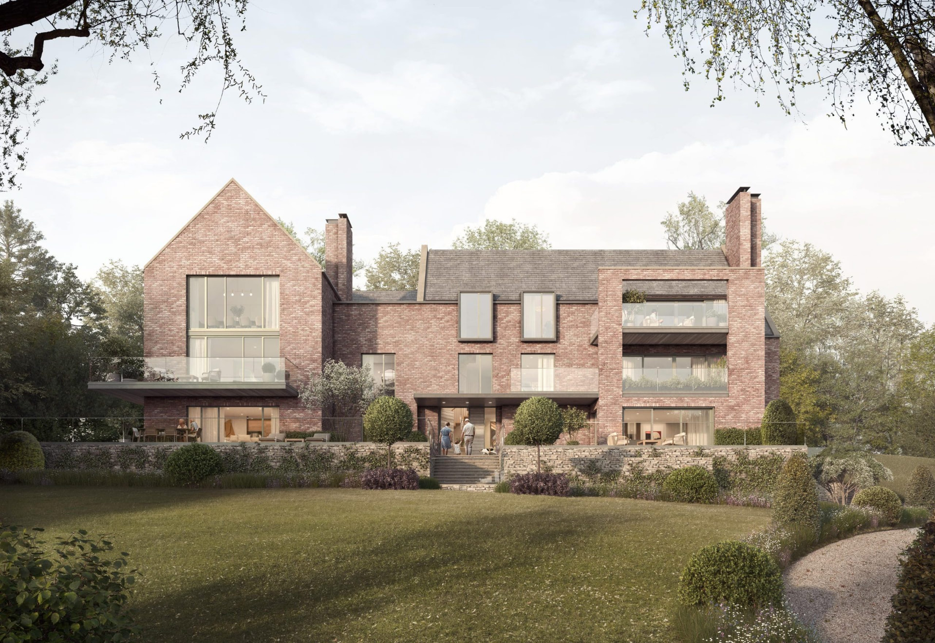
Glass balustrades across the balconies and recessed terraces of a contemporary brick home in Prestbury. The installation photographs show the glass in place while surrounding building and landscaping work continues.
Request a quotation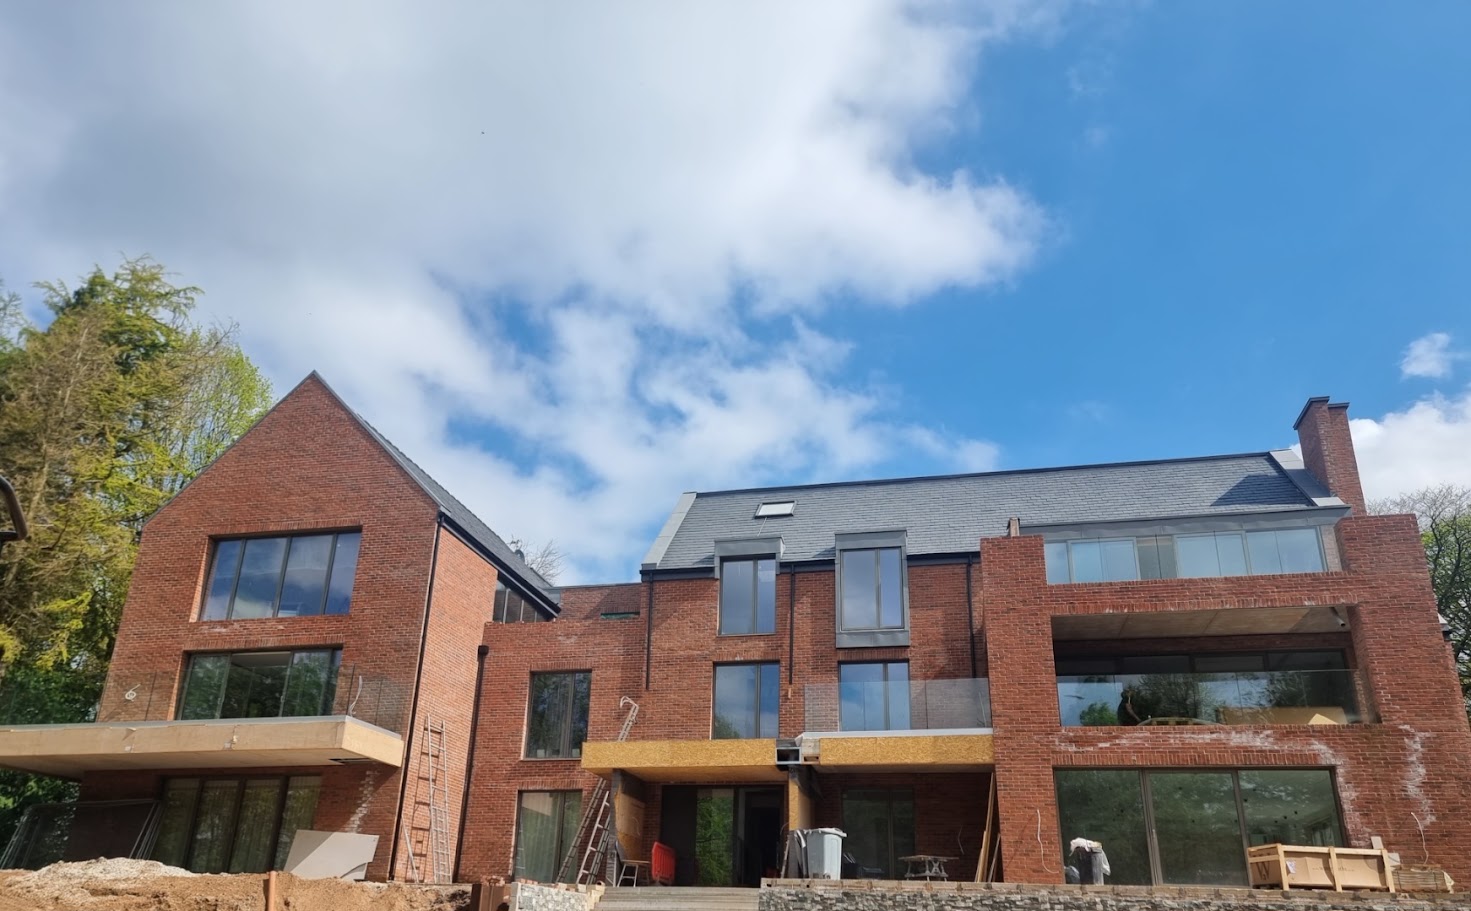
A genuine Manchester Balustrades installation.
The design brief.
Keep the woodland outlook open across several balcony levels, with the glass sitting comfortably alongside projecting brick gables, recessed openings and cantilevered terrace edges.
A coordinated approach.
Frameless glass follows the balcony perimeters and returns towards the brickwork. The transparent guarding preserves views through the terraces while allowing the brick elevations and projecting structure to remain the principal architectural features.
- Frameless glass across multiple balcony and terrace levels
- Glass returns coordinated with the brick elevations
- Open views towards the surrounding woodland
Applying the idea to your building.
No two sites share exactly the same structure, geometry or access conditions. This example shows a design direction, not a ready-made specification. A survey and project-specific coordination establish the glass build-up, fixing arrangement and installation plan for your property.
Build a similar projectBuild your balustrade. Bring your vision into view.
Your layout, your measurements, your finish. Every detail confirmed by our specialists.