
Stainless steel post and glass mezzanine balustrade
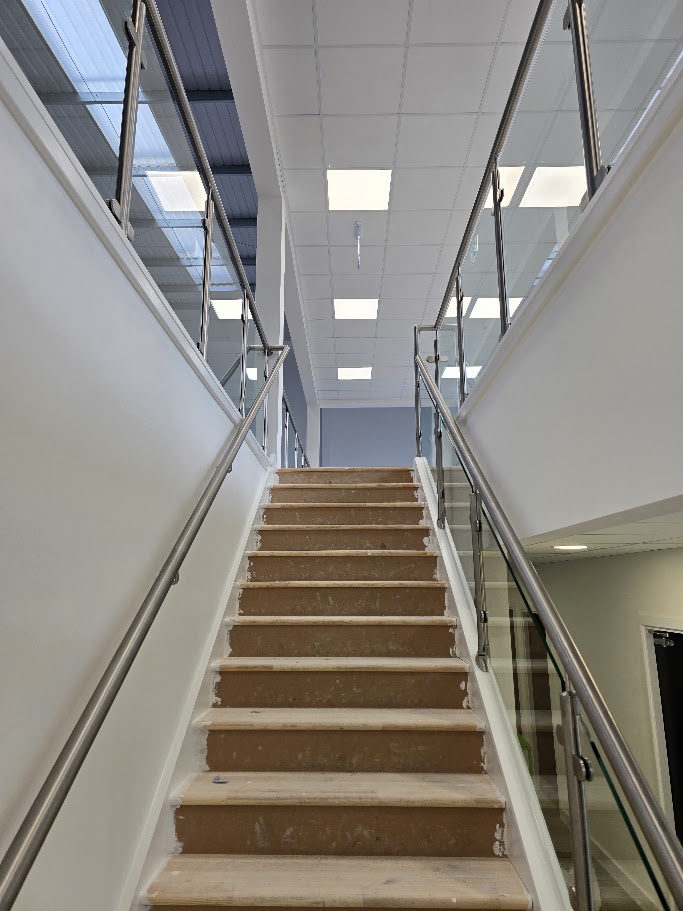
A genuine Manchester Balustrades installation: stainless steel post and glass balustrades to a raised mezzanine floor and its staircases within an industrial unit in Poynton, Stockport, photographed while the fit-out is completed.
Request a quotation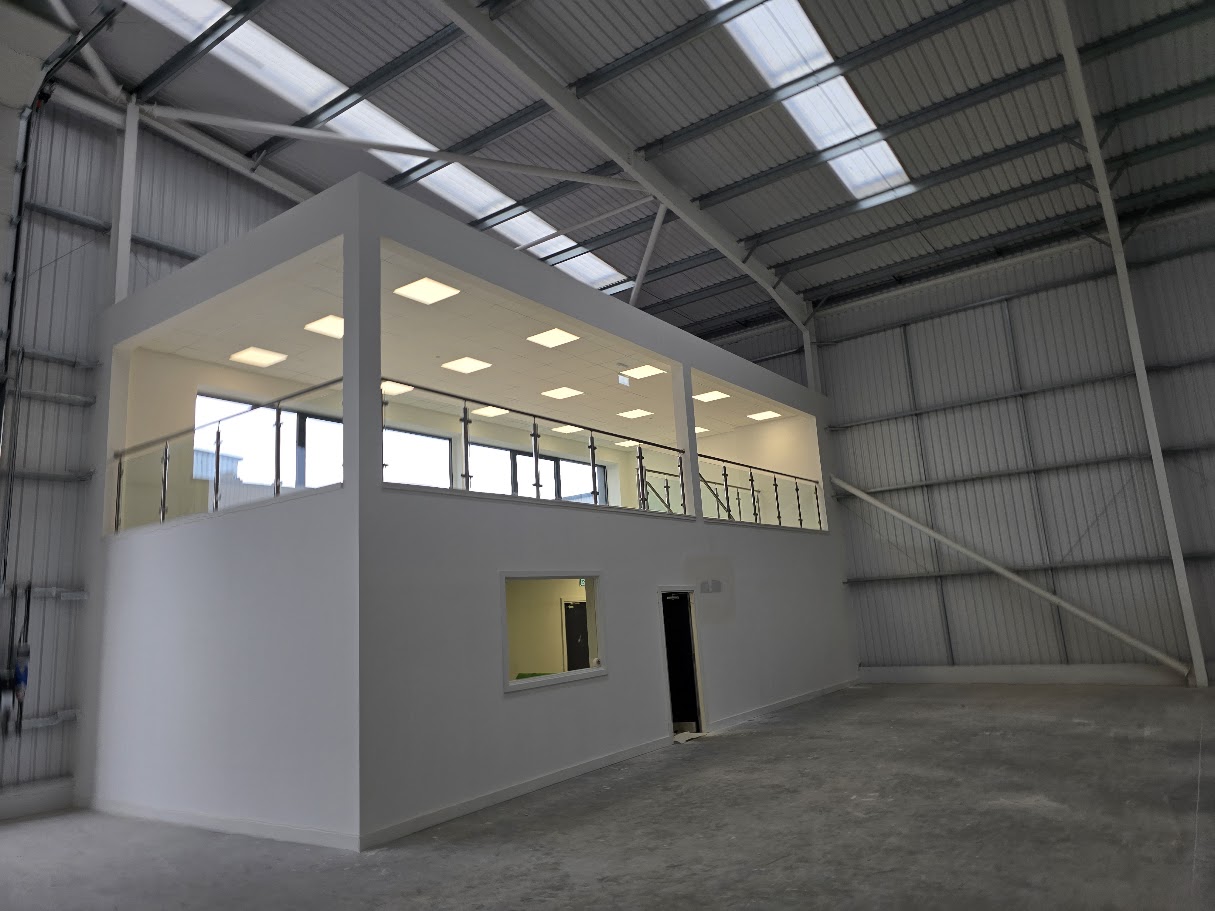
A genuine Manchester Balustrades installation.
The design brief.
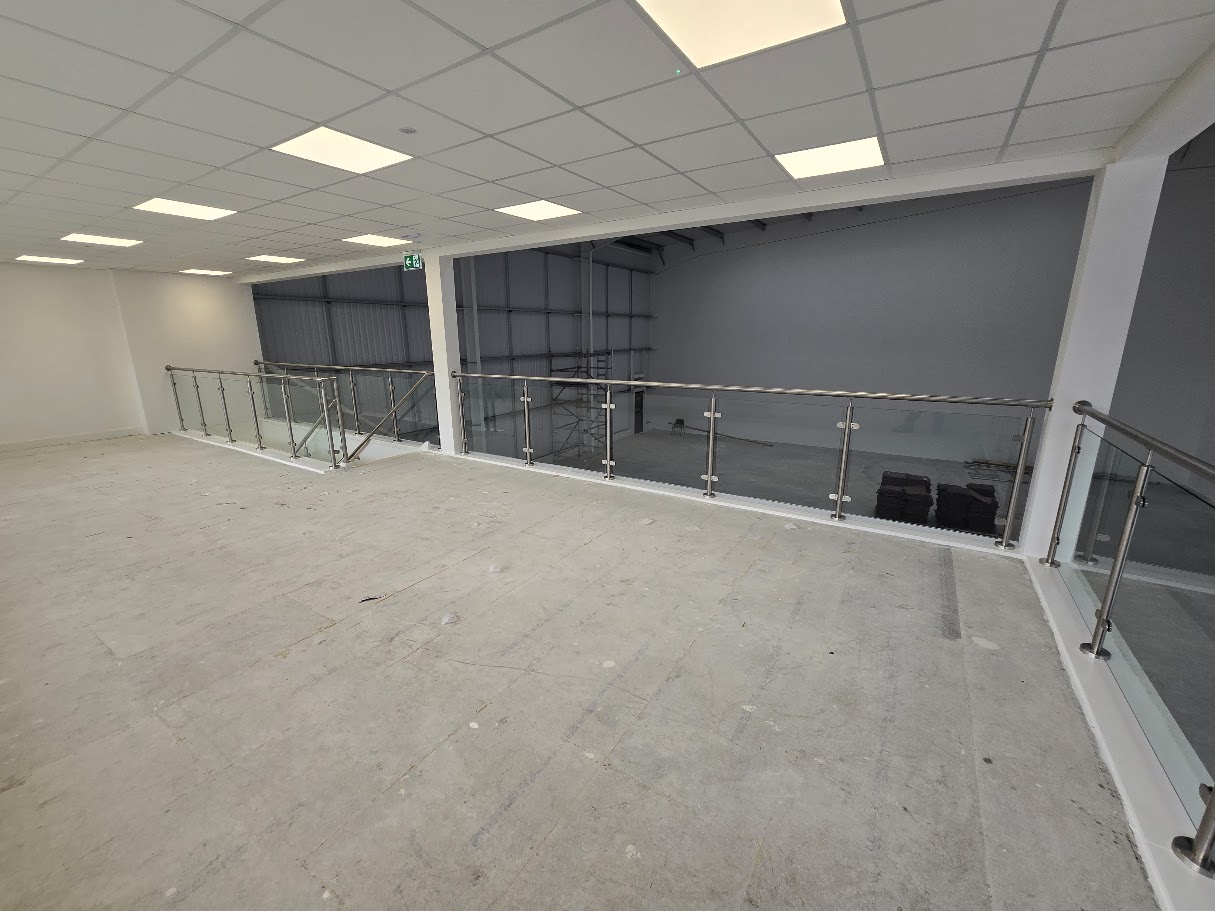
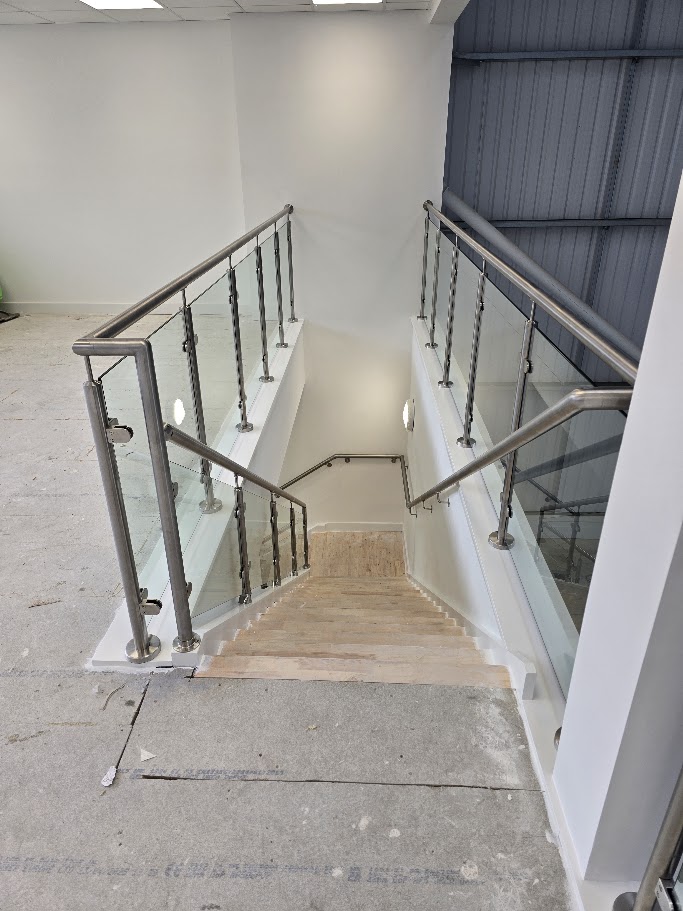
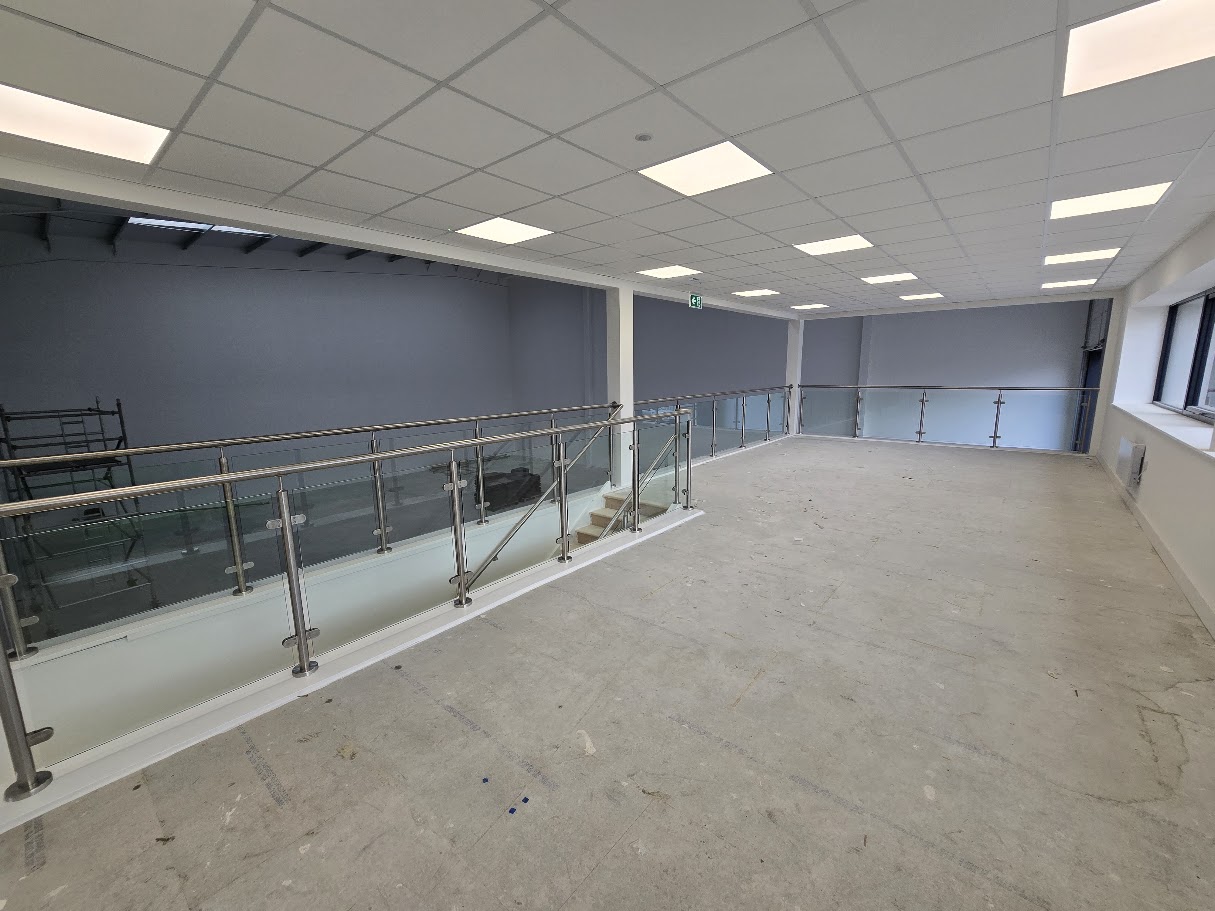
The mezzanine edges an open-plan industrial unit on three sides, with a dog-leg staircase serving both levels. The guarding had to deliver compliant edge protection across long runs and two flights of stairs while suiting the clean white office-influenced fit-out.
A coordinated approach.
Brushed stainless steel posts with round top rails carry clear glass infill panels along the mezzanine perimeter, the stair flights and the landing, with a continuous handrail line tying the levels together. Every run follows the mezzanine edge exactly, keeping the working floor below unobstructed.
- Stainless steel posts with round top rails
- Clear glass infill to the mezzanine perimeter
- Matching balustrades to both staircase flights
Applying the idea to your building.
No two sites share exactly the same structure, geometry or access conditions. This example shows a design direction, not a ready-made specification. A survey and project-specific coordination establish the glass build-up, fixing arrangement and installation plan for your property.
Build a similar projectBuild your balustrade. Bring your vision into view.
Your layout, your measurements, your finish. Every detail confirmed by our specialists.