
A stainless and glass terrace balustrade in the Peak District
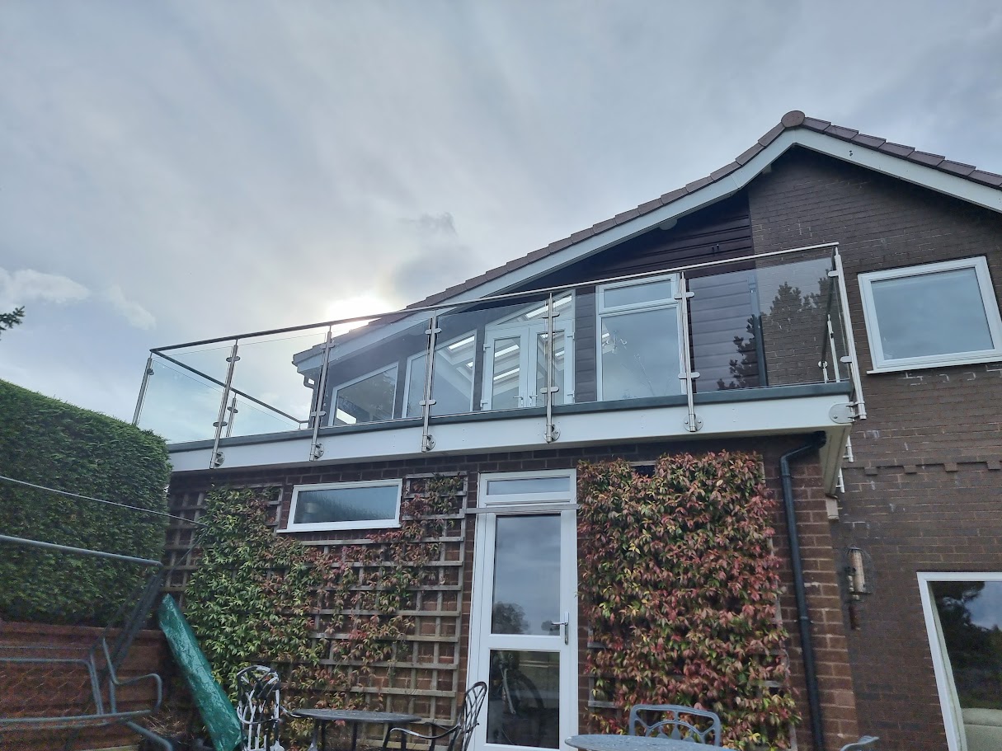
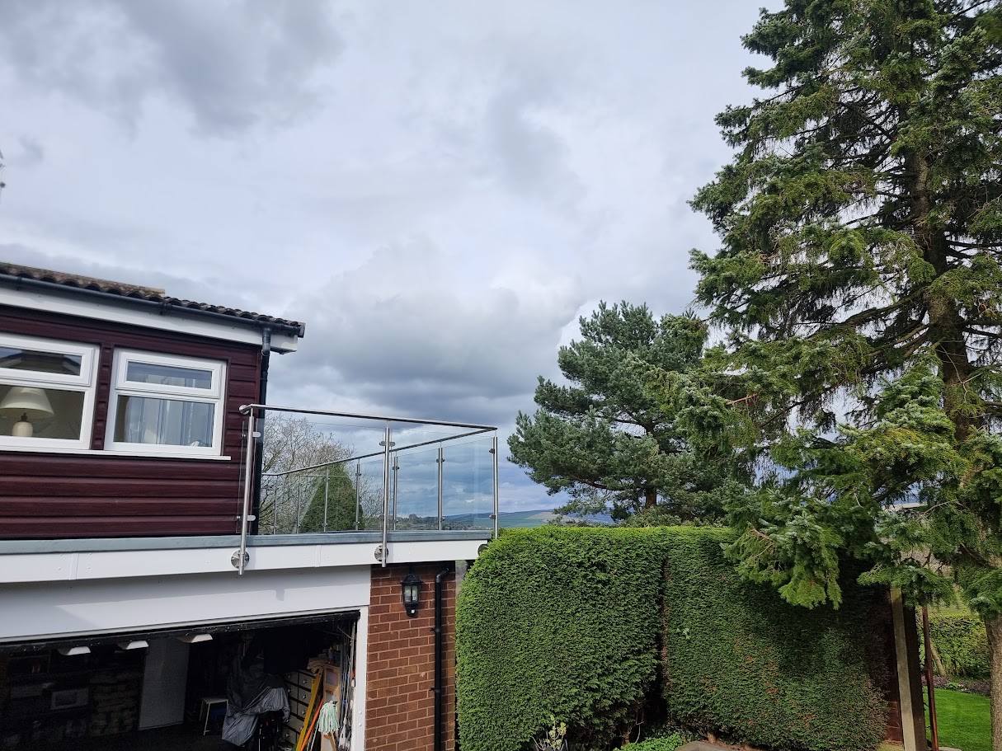
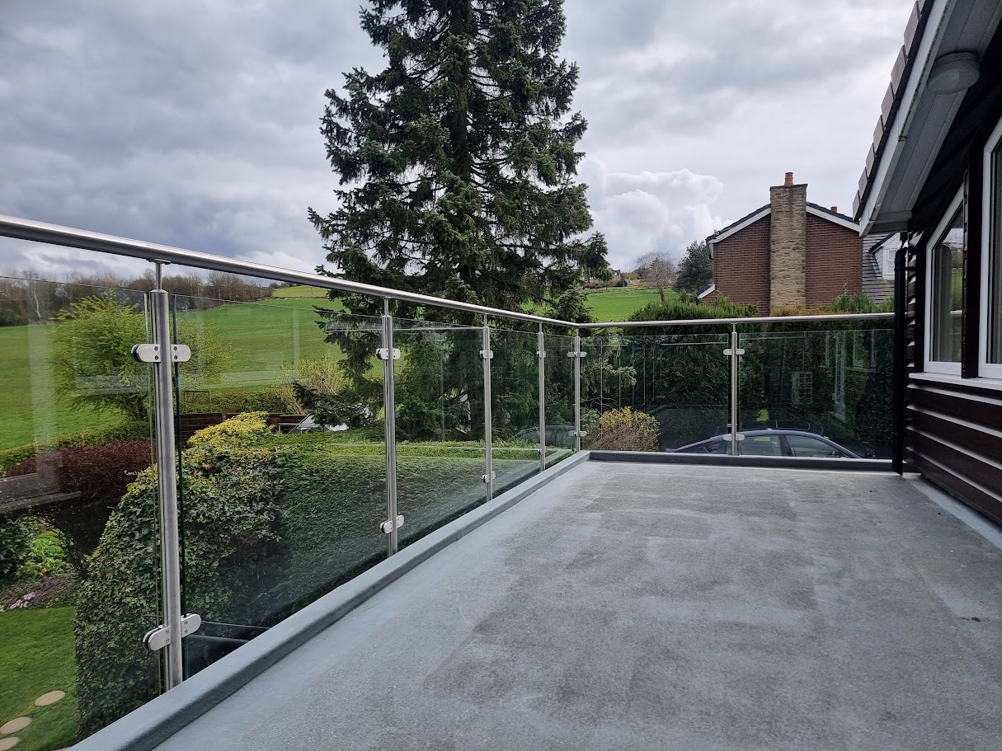
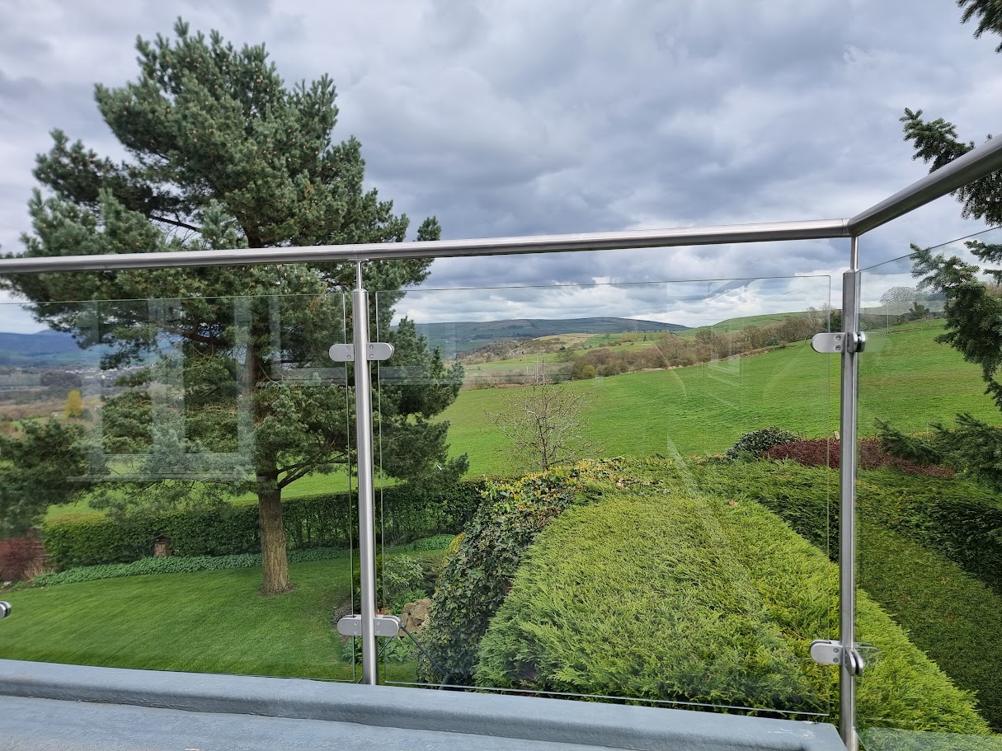
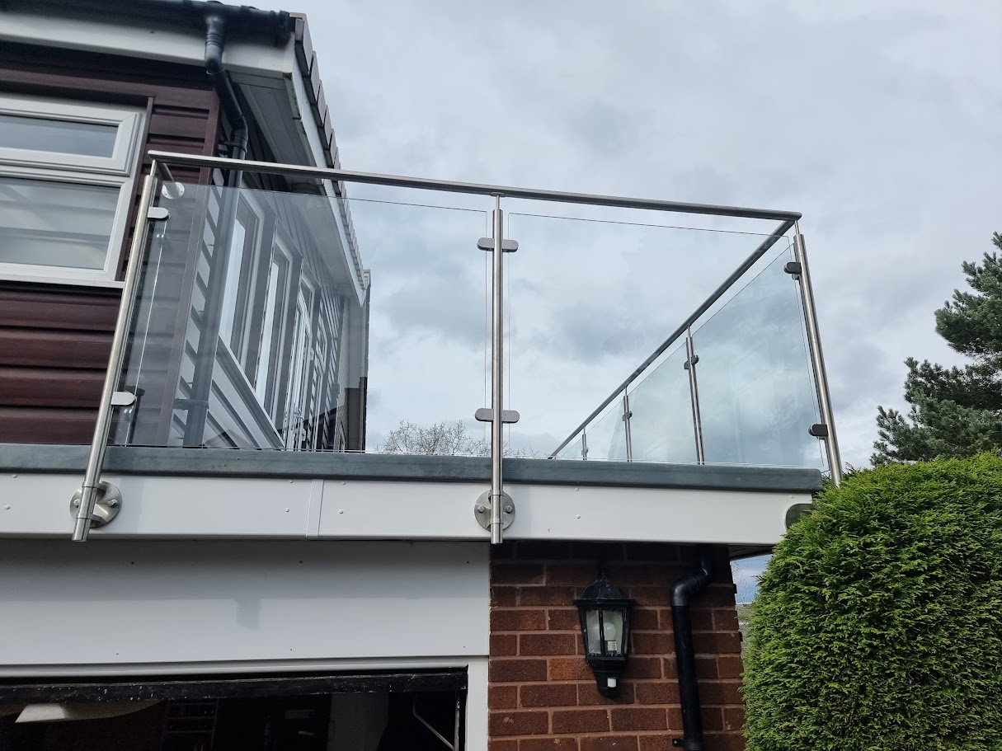
A genuine Manchester Balustrades installation: a stainless post stand-off glass balustrade wrapping the raised roof terrace above a detached home in the Peak District, with open views down the valley.
Request a quotation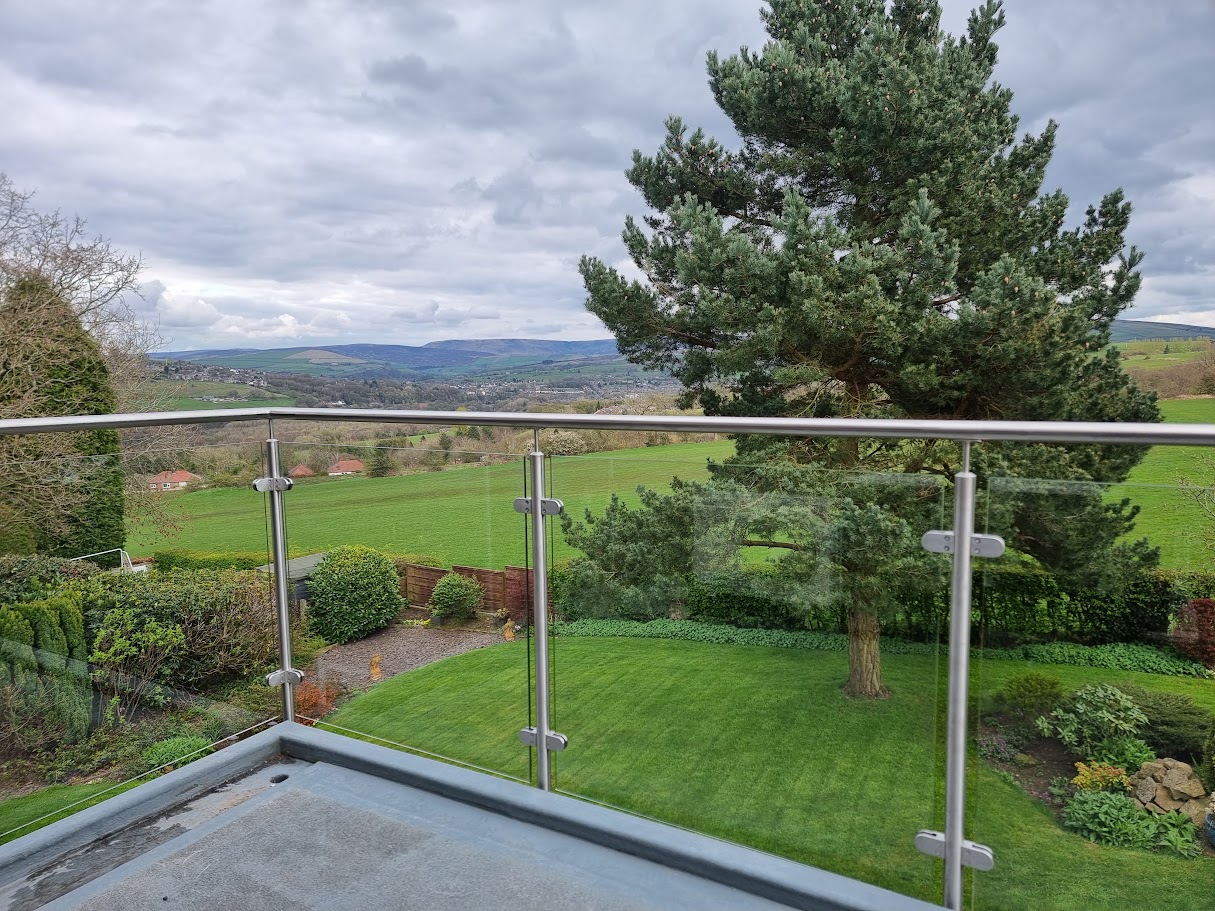
A genuine Manchester Balustrades installation.
The design brief.
The terrace sits over the garage below and looks straight out across the valley, so the balustrade had to guard the open edges without cutting off the view — while fixing cleanly to the new fascia and coping line.
A coordinated approach.
Slim stainless posts are fixed through the fascia with standoff-mounted toughened glass panels and a round stainless top rail. The rail and glass follow the terrace's sloping roof line, keeping the elevation crisp from the garden below.
- Stainless post stand-off glass balustrade with round top rail
- Fixed through the fascia along a sloping terrace edge
- Clear toughened glass chosen to preserve the valley views
Applying the idea to your building.
No two sites share exactly the same structure, geometry or access conditions. This example shows a design direction, not a ready-made specification. A survey and project-specific coordination establish the glass build-up, fixing arrangement and installation plan for your property.
Build a similar projectBuild your balustrade. Bring your vision into view.
Your layout, your measurements, your finish. Every detail confirmed by our specialists.