
A frameless glass terrace at a New Mills farmyard conversion
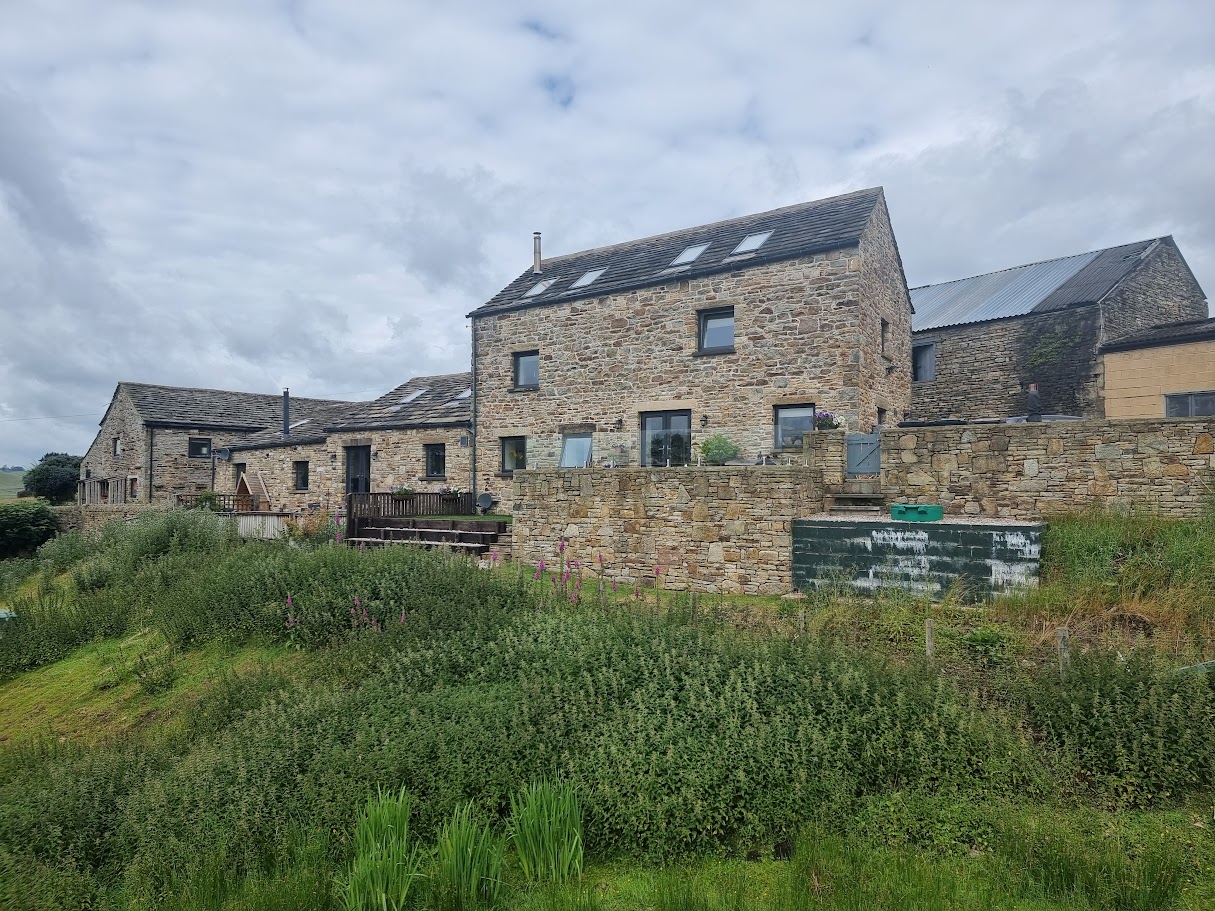
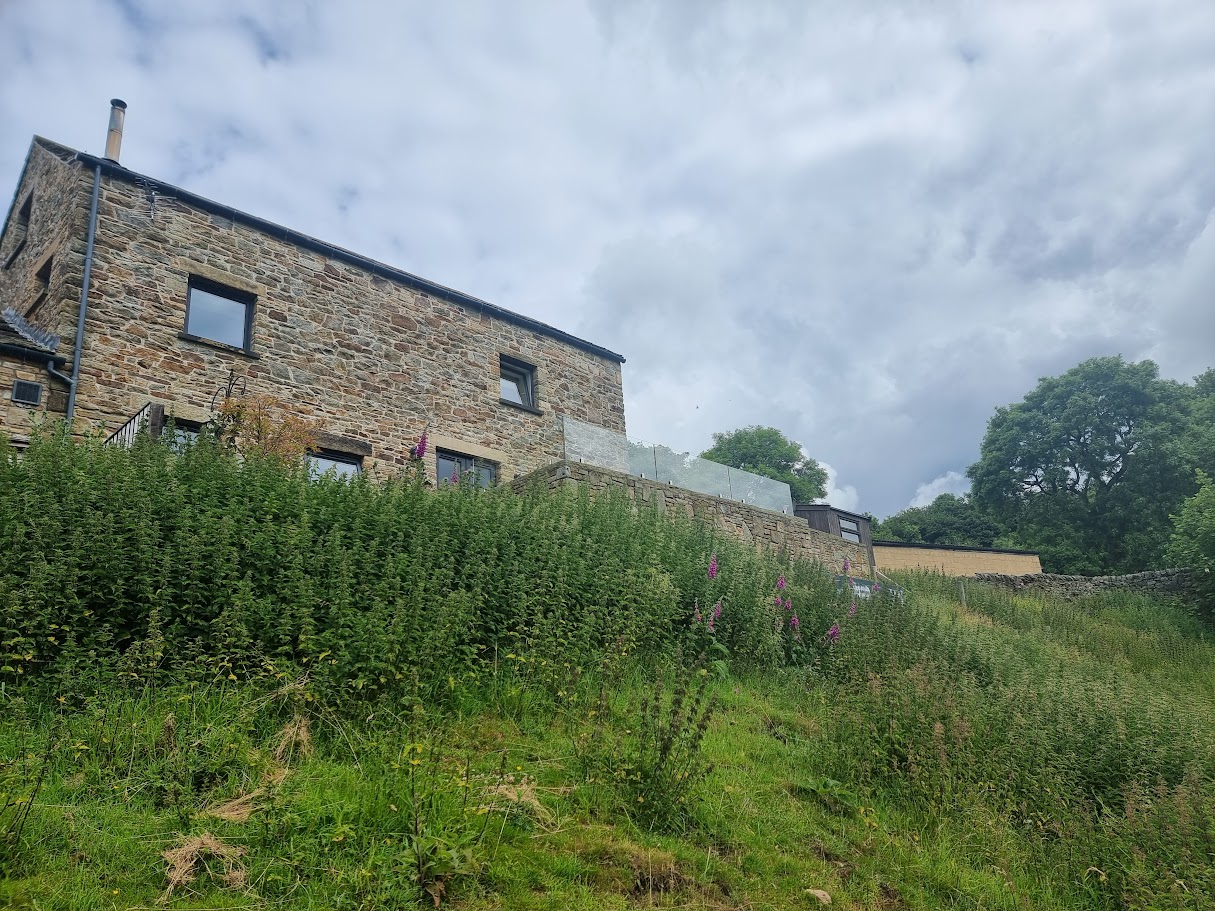
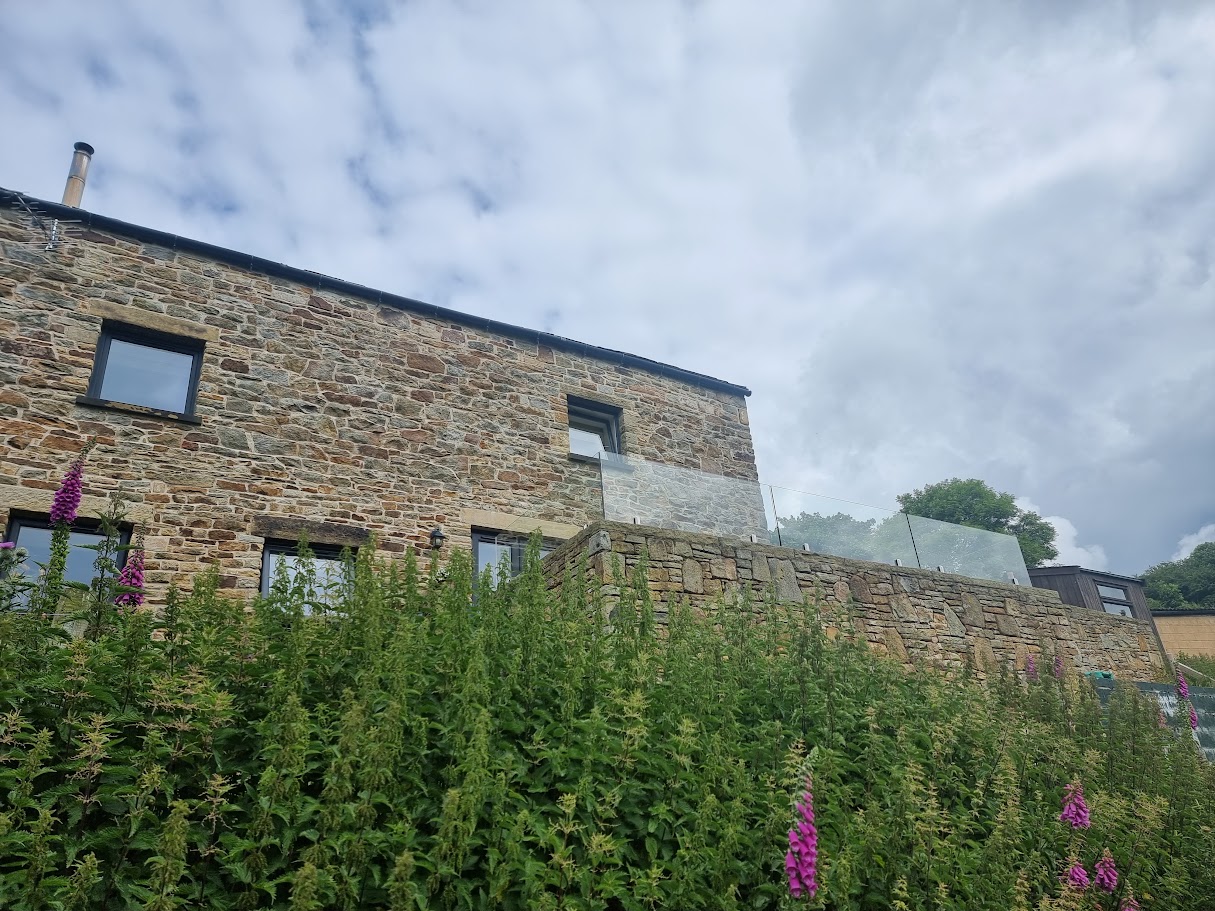
A genuine Manchester Balustrades installation: spigot-mounted frameless glass above a stone retaining wall on the terrace of a converted stone farm building at New Mills.
Request a quotation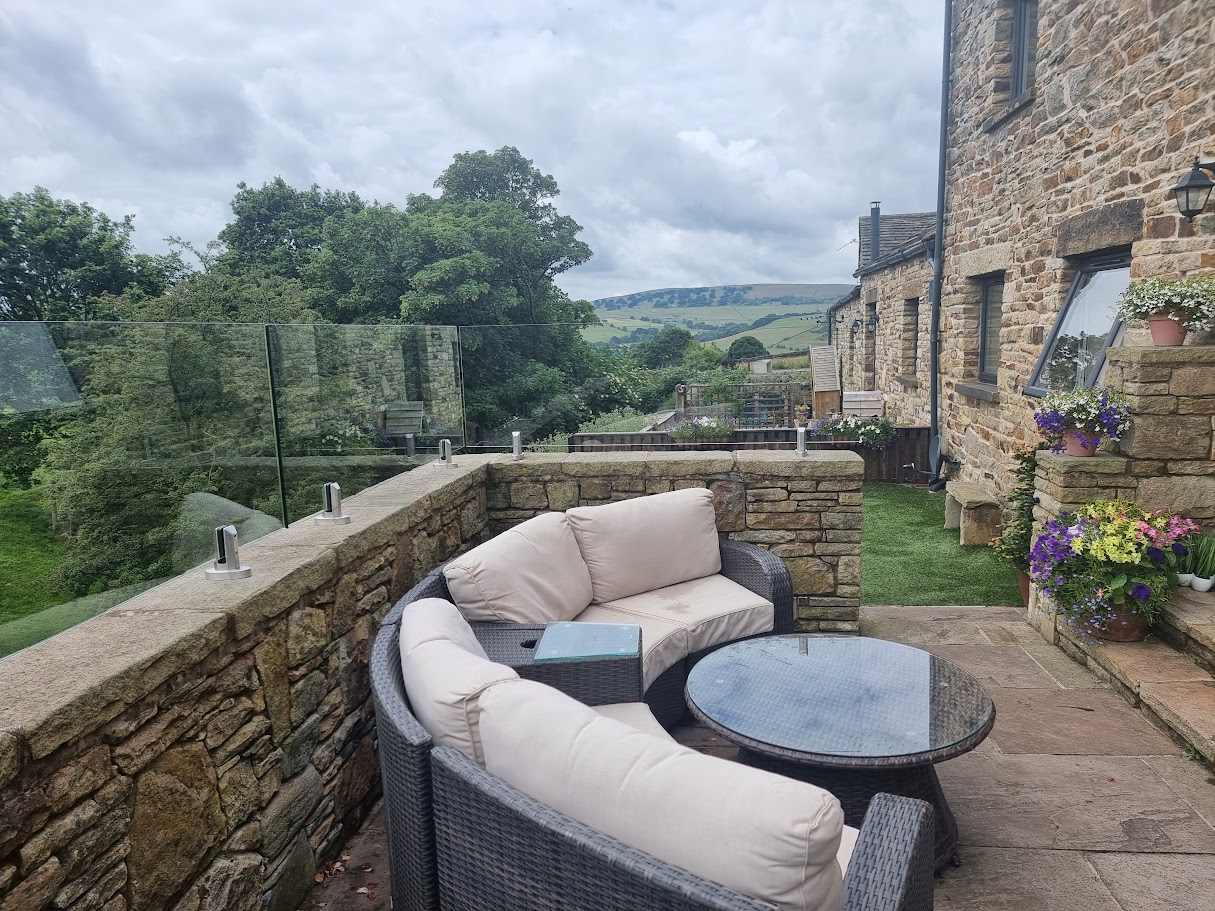
A genuine Manchester Balustrades installation.
The design brief.
Complete the terrace edge above an existing stone retaining wall, guarding the drop to the garden while letting the outlook over the Goyt valley and surrounding hills stay entirely open.
A coordinated approach.
Laminated safety-glass panels sit on stainless spigots fixed along the stone wall, so the glass floats clear of the stonework with no visible posts. Panel joints were set out to follow the wall line, keeping the barrier discreet against the traditional stone.
- Spigot-mounted laminated safety-glass balustrade
- Glass fixed along the existing stone retaining wall
- Open outlook preserved across the valley from the terrace
Applying the idea to your building.
No two sites share exactly the same structure, geometry or access conditions. This example shows a design direction, not a ready-made specification. A survey and project-specific coordination establish the glass build-up, fixing arrangement and installation plan for your property.
Build a similar projectBuild your balustrade. Bring your vision into view.
Your layout, your measurements, your finish. Every detail confirmed by our specialists.