
A frameless glass roof terrace in Nether Alderley
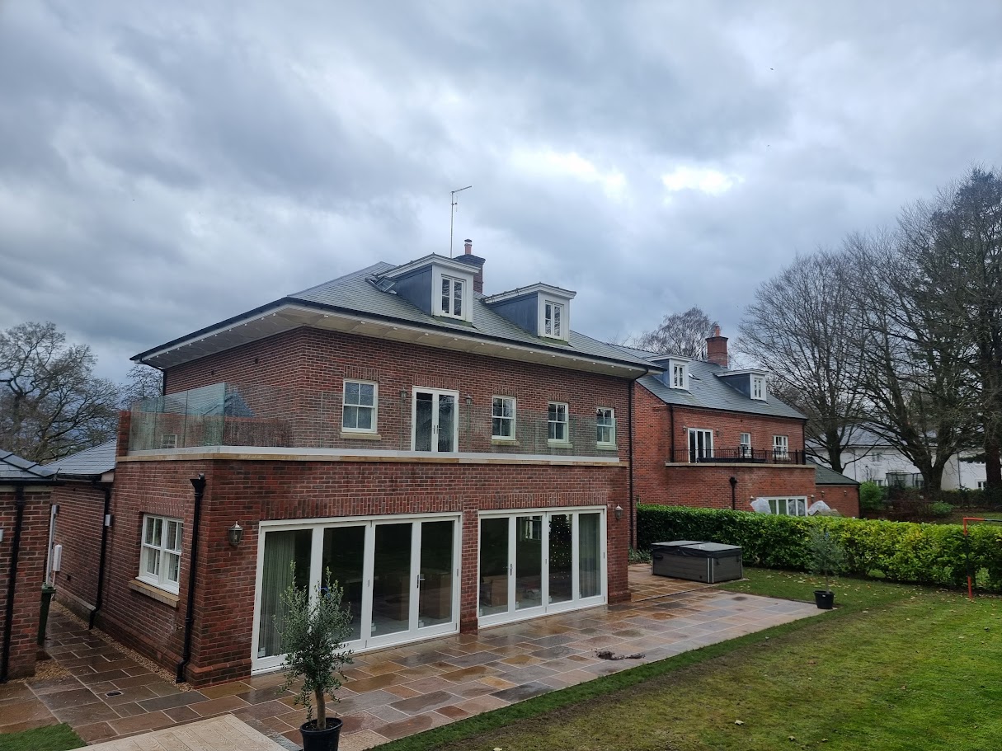
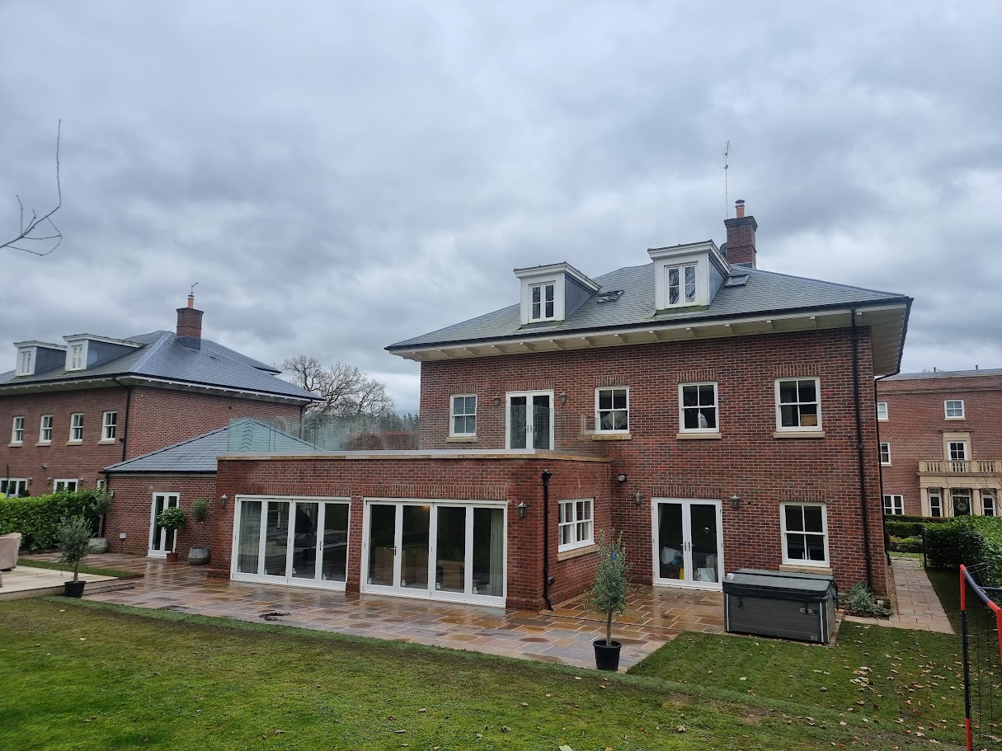
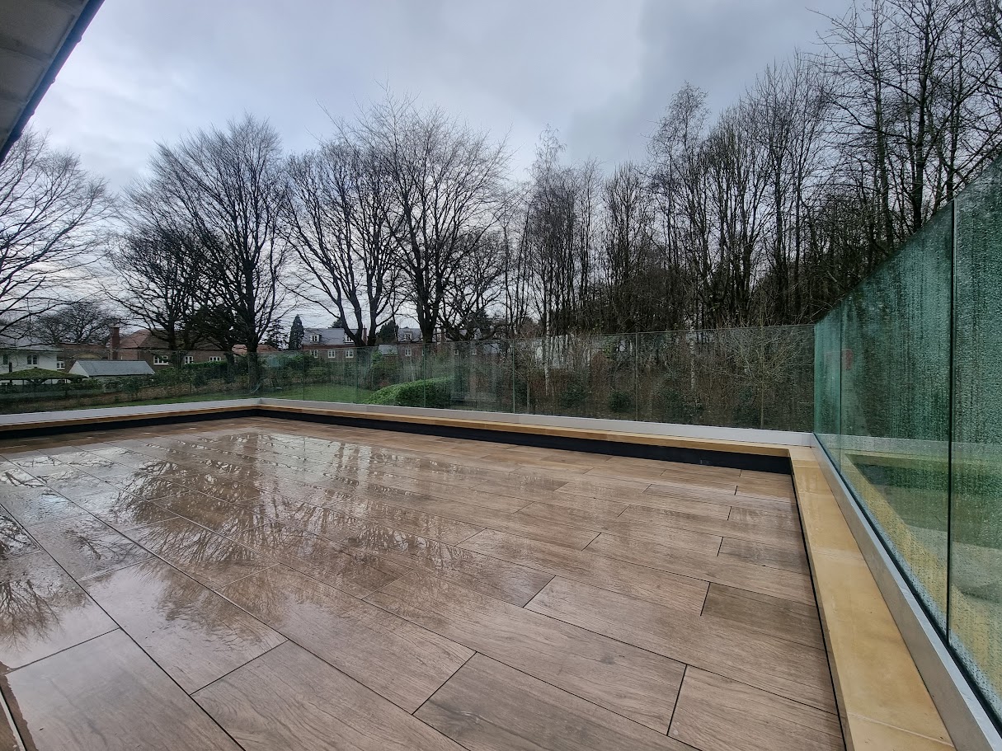
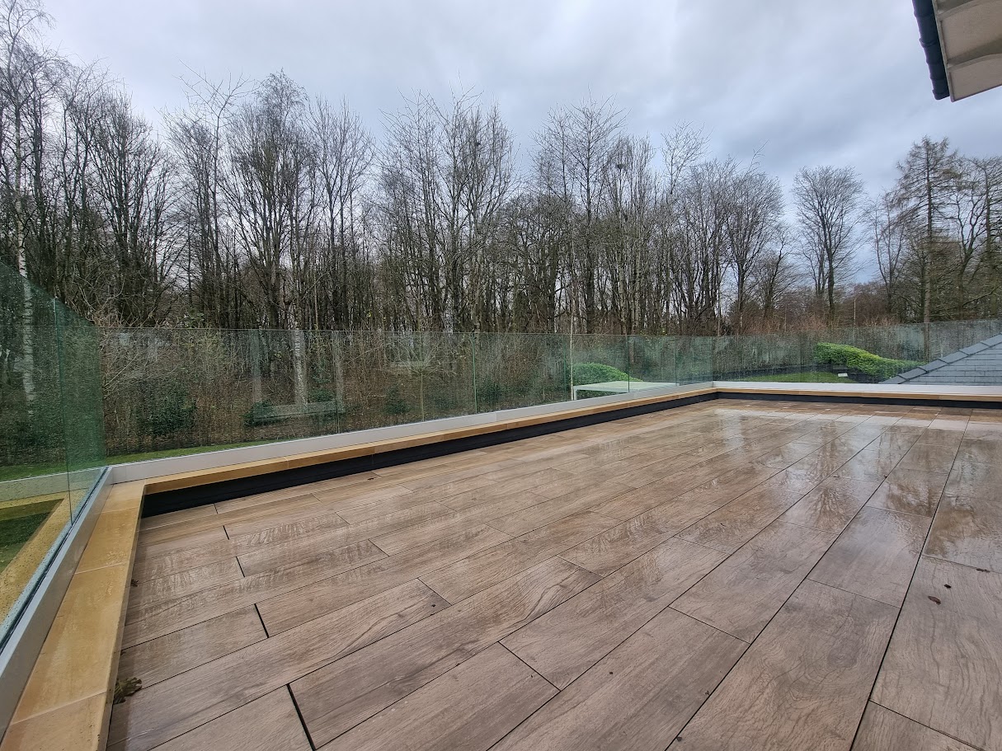
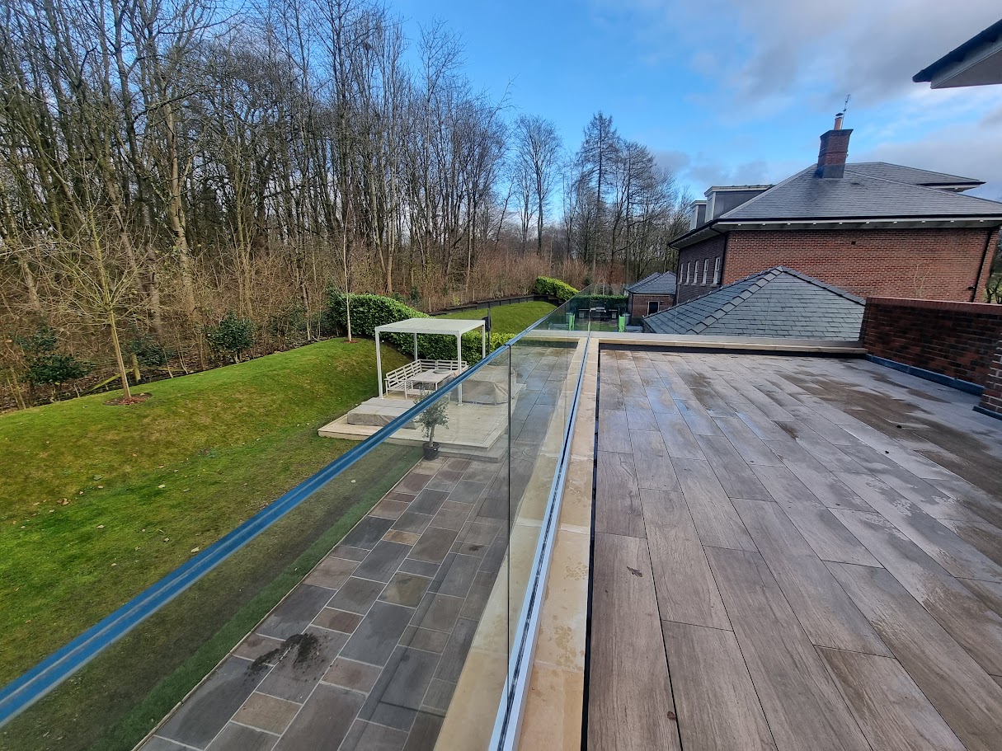
A genuine Manchester Balustrades installation: frameless glass guarding the first-floor roof terrace of a substantial new brick home in Nether Alderley, keeping the garden and wooded outlook fully open from the terrace.
Request a quotation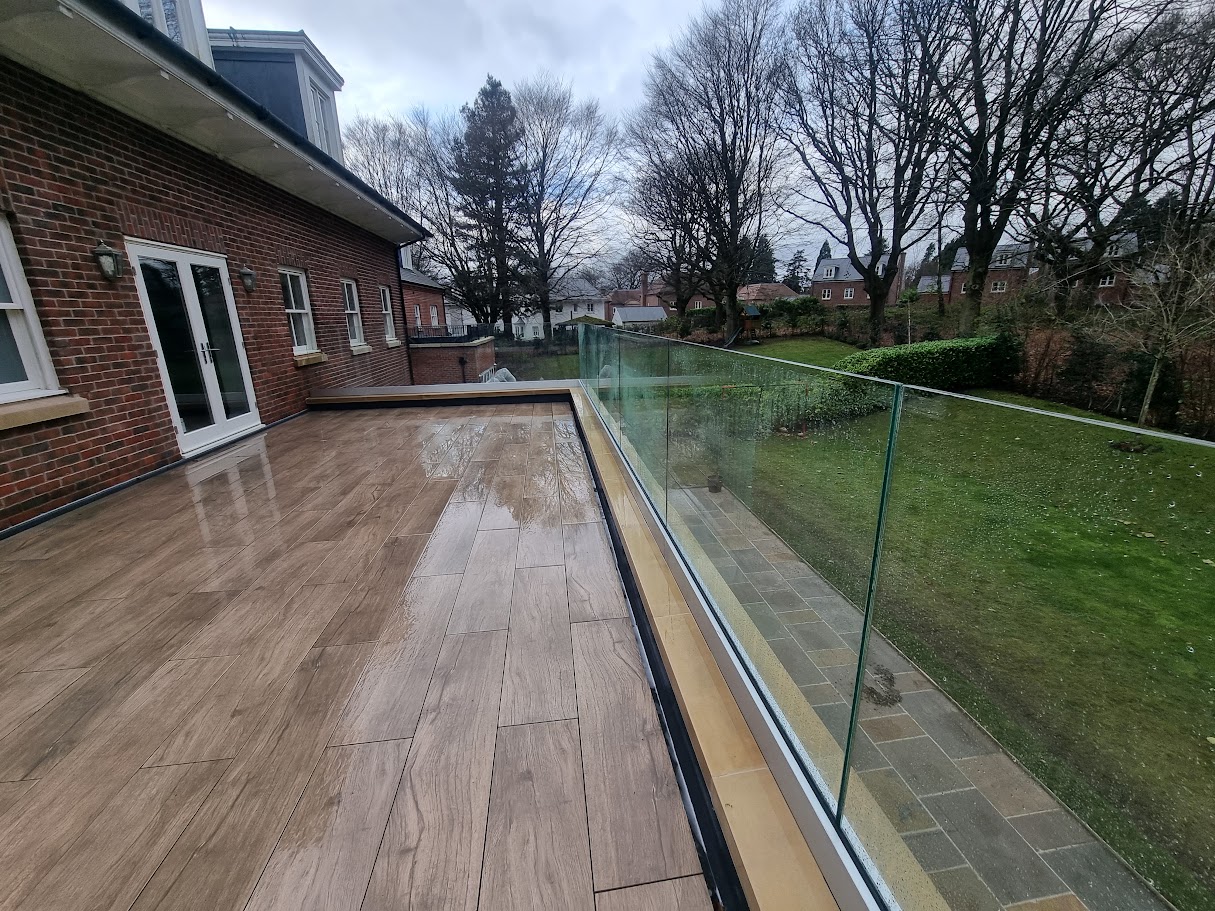
A genuine Manchester Balustrades installation.
The design brief.
The terrace sits over the rear wing of the house, with the glass edge meeting rendered brickwork, a stone capping and changes in level towards the garden. The balustrade had to follow the parapet line exactly and sit comfortably alongside the traditional brick and sash-window elevations.
A coordinated approach.
Frameless laminated glass panels are fixed along the terrace edges so the guarding reads as a clean glass line above the brickwork, preserving views across the lawn, terrace paving and mature trees beyond.
- Frameless glass balustrade to the first-floor roof terrace
- Glass edge coordinated with stone capping and rendered brickwork
- Open outlook over the garden and surrounding trees preserved
Applying the idea to your building.
No two sites share exactly the same structure, geometry or access conditions. This example shows a design direction, not a ready-made specification. A survey and project-specific coordination establish the glass build-up, fixing arrangement and installation plan for your property.
Build a similar projectBuild your balustrade. Bring your vision into view.
Your layout, your measurements, your finish. Every detail confirmed by our specialists.