
A frameless glass balcony in Mossley
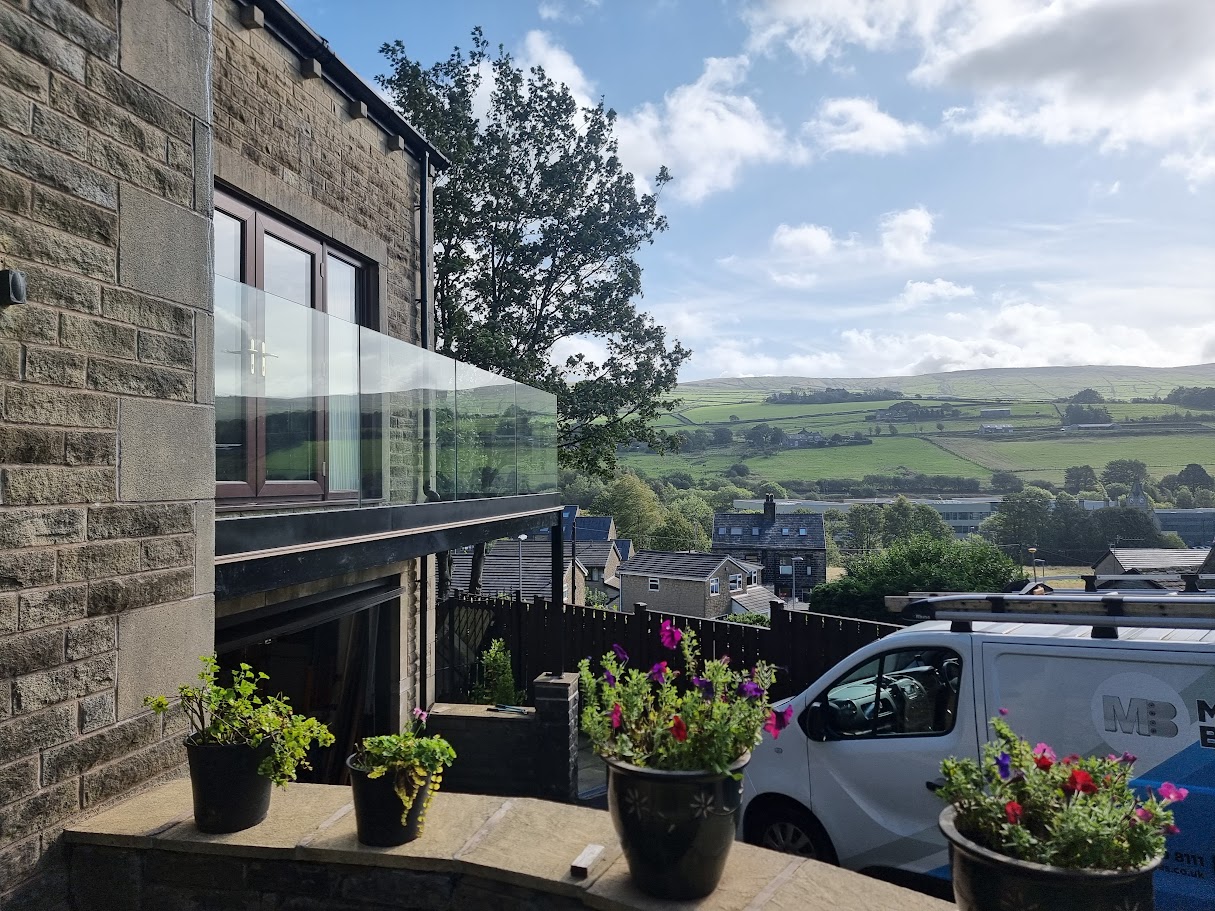
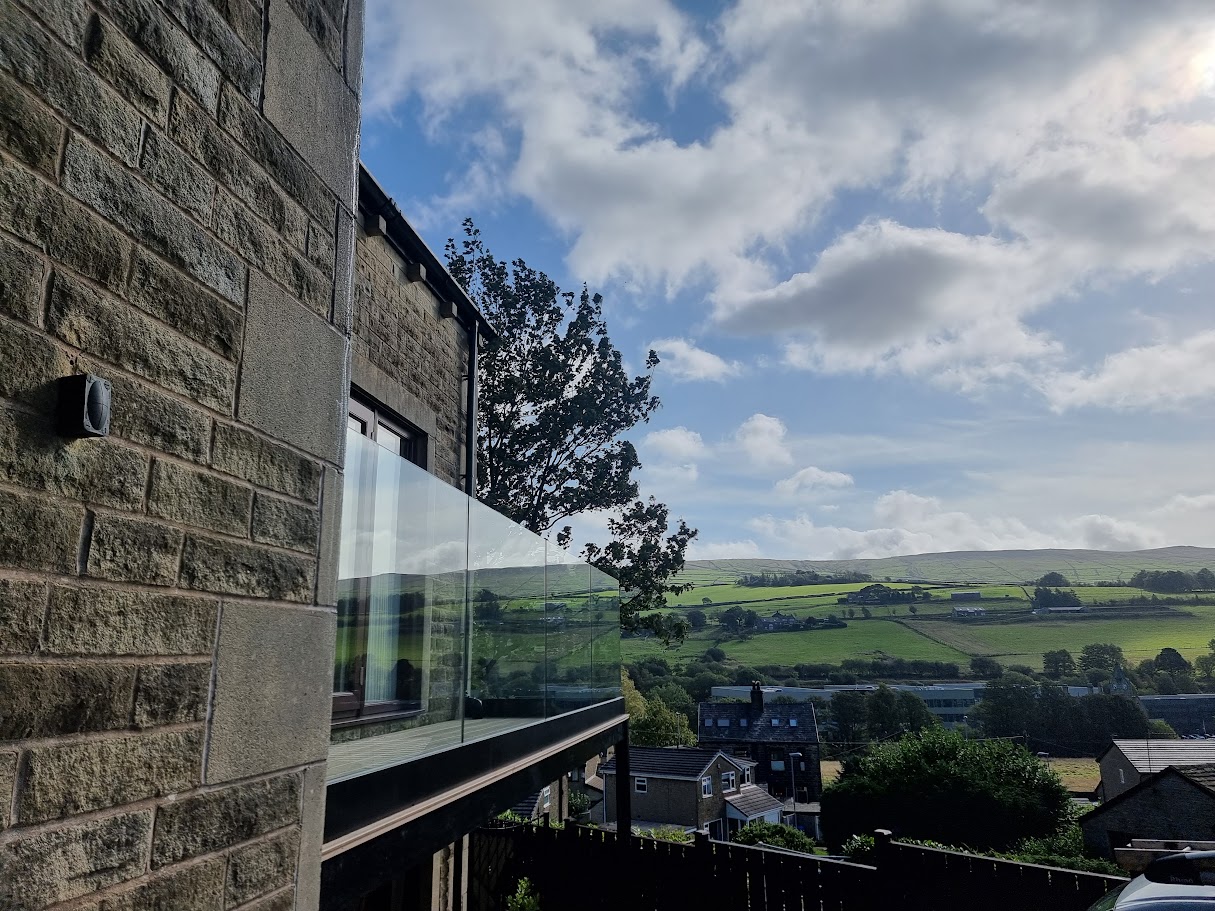
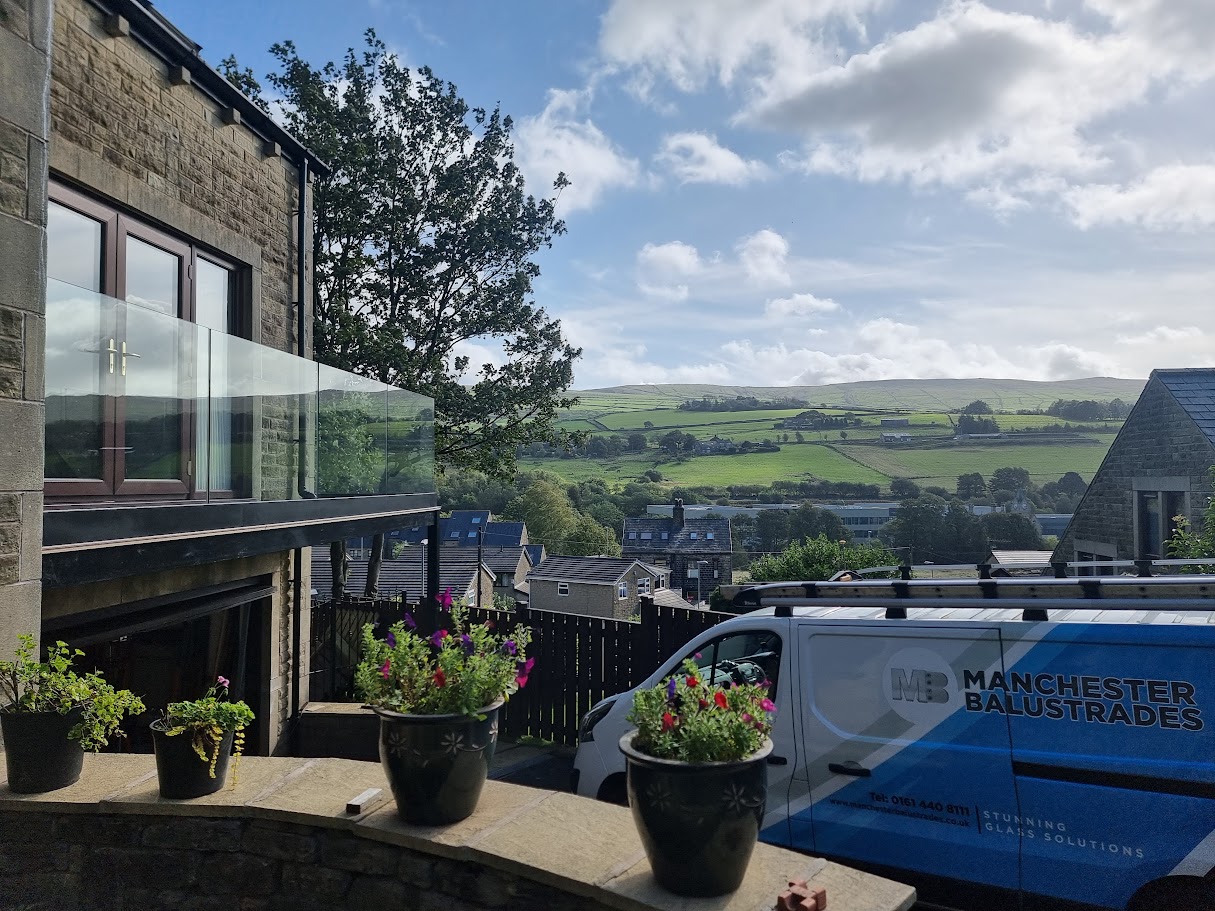
A genuine Manchester Balustrades installation: a frameless glass balcony on a stone-built home in Mossley, set above a new annex and opening the first-floor living space to long views over the Pennine hills.
Request a quotation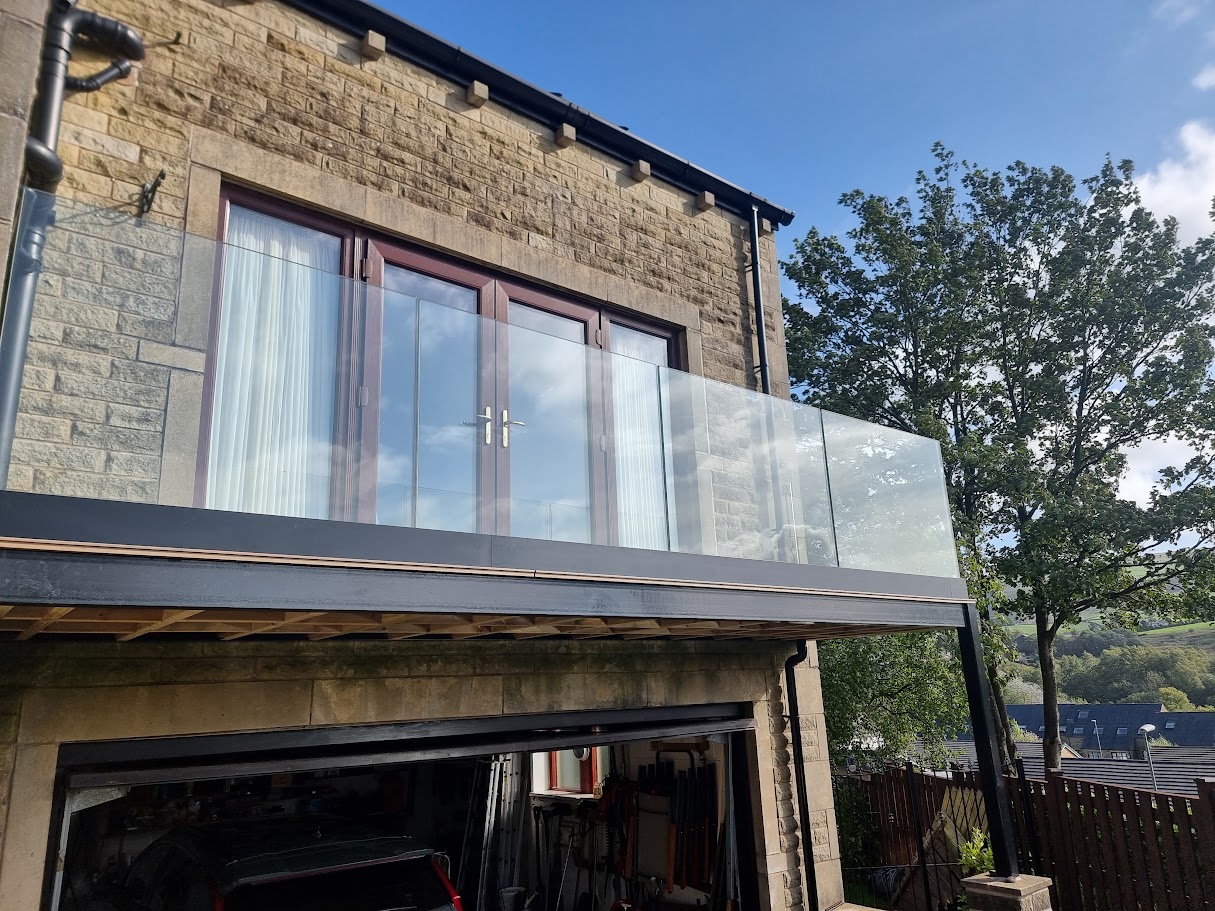
A genuine Manchester Balustrades installation.
The design brief.
The balcony sits above a new extension on a sloping site, so the balustrade had to follow the finished floor level exactly, suit the stone-and-render elevation and protect the open outlook towards the hills.
A coordinated approach.
Frameless glass panels are fixed along the balcony edge without posts or handrail clutter, letting the Black Hill views run straight through the glass. The slim fascia detail ties the glass line into the existing structure.
- Frameless glass balcony balustrade without posts
- Set out to the finished floor level of the new extension
- Open outlook over the Pennine hills preserved
Applying the idea to your building.
No two sites share exactly the same structure, geometry or access conditions. This example shows a design direction, not a ready-made specification. A survey and project-specific coordination establish the glass build-up, fixing arrangement and installation plan for your property.
Build a similar projectBuild your balustrade. Bring your vision into view.
Your layout, your measurements, your finish. Every detail confirmed by our specialists.