
A curved glass balcony in Marple Bridge
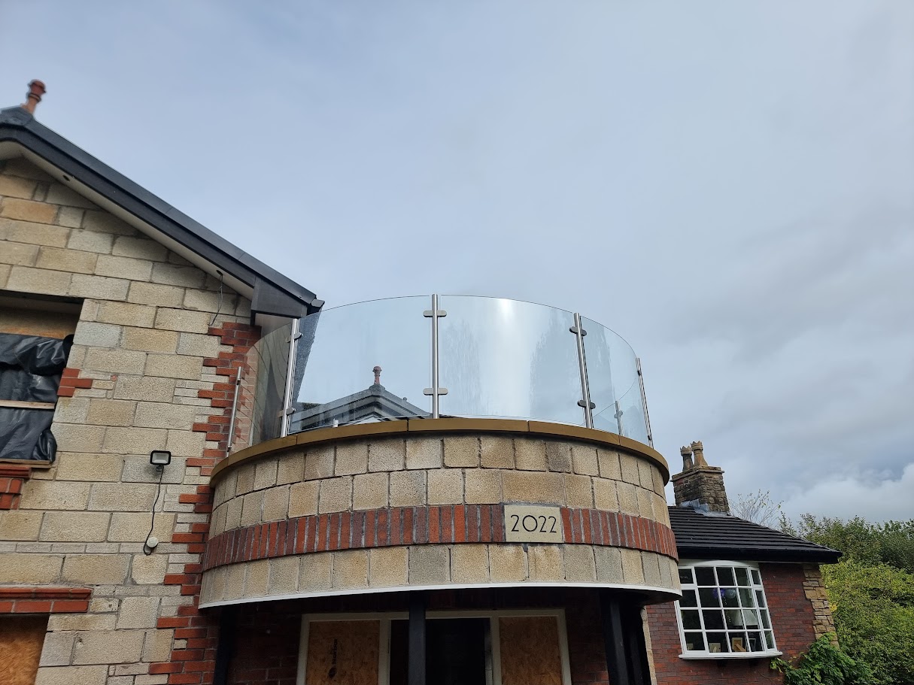
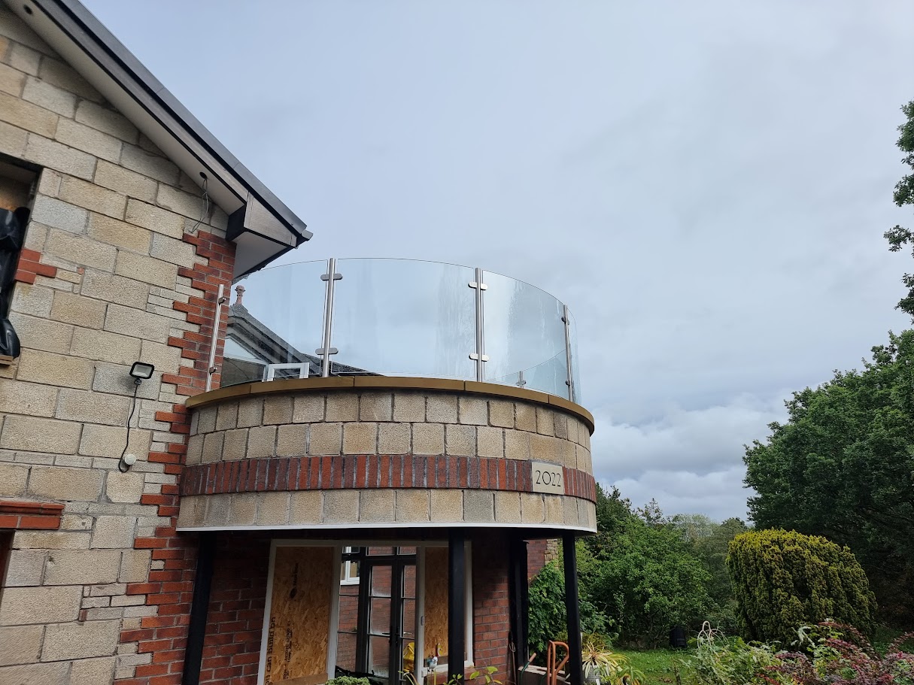
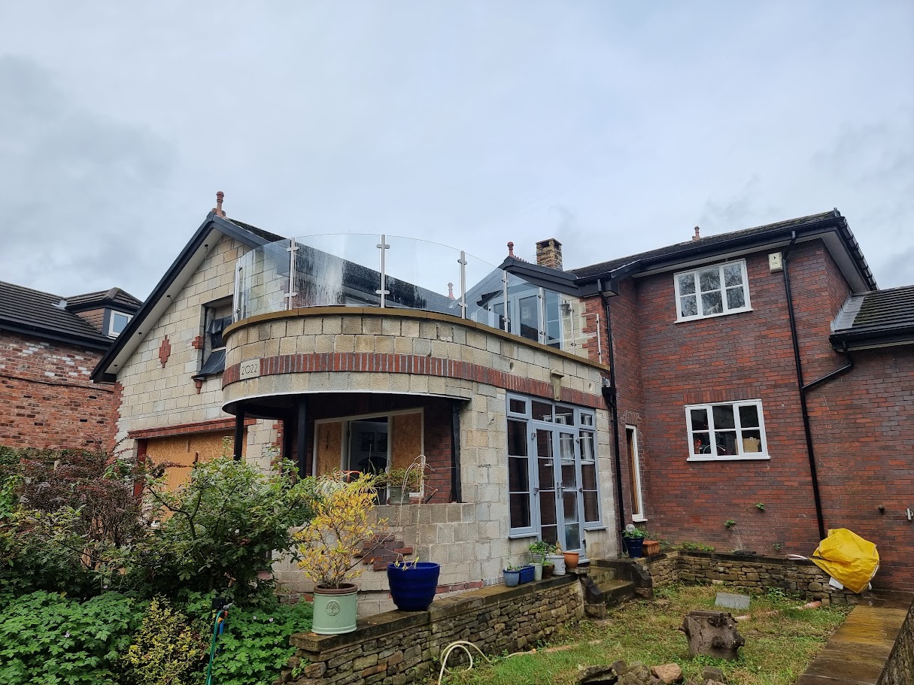
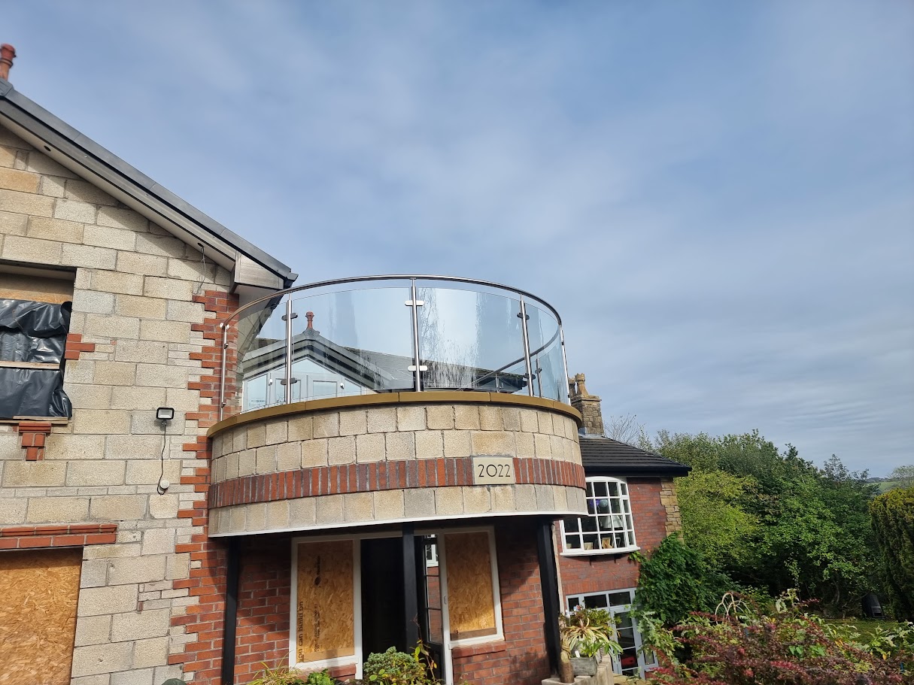
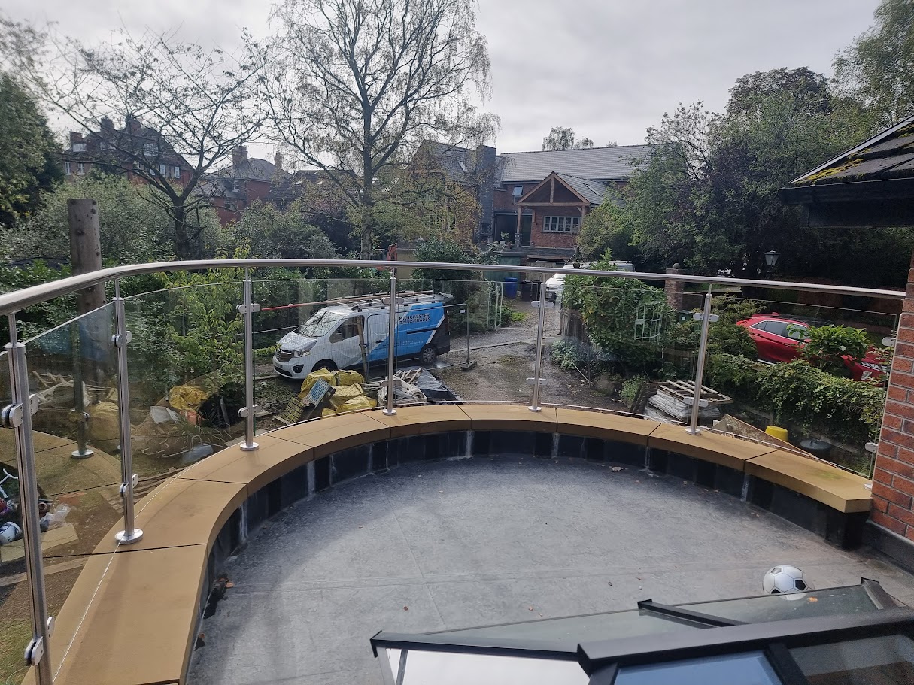
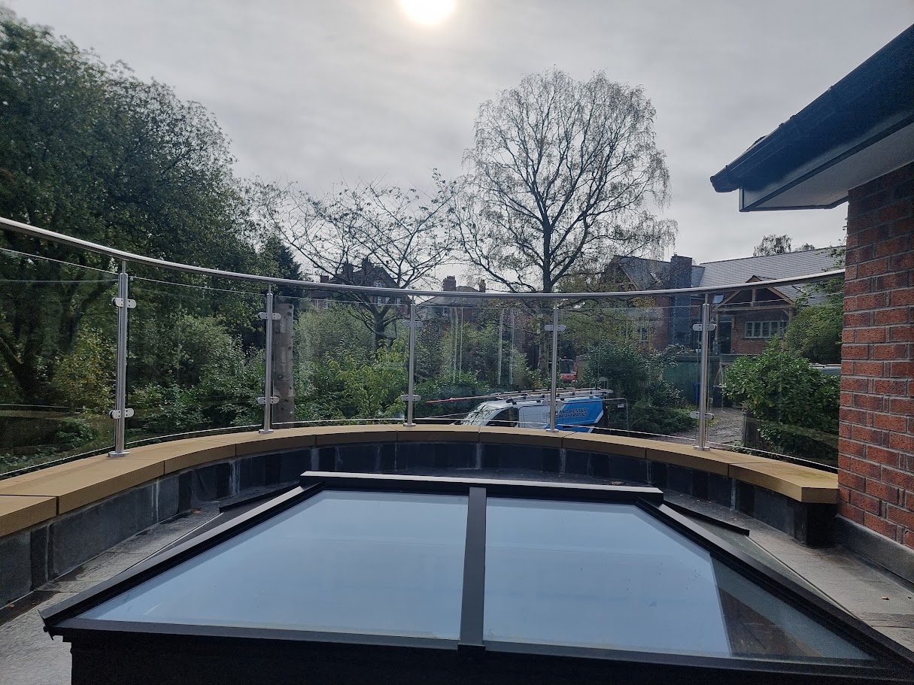
A genuine Manchester Balustrades installation: curved glass balustrading following the sweeping radius of a first-floor balcony above a curved bay on a stone-built home in Marple Bridge.
Request a quotation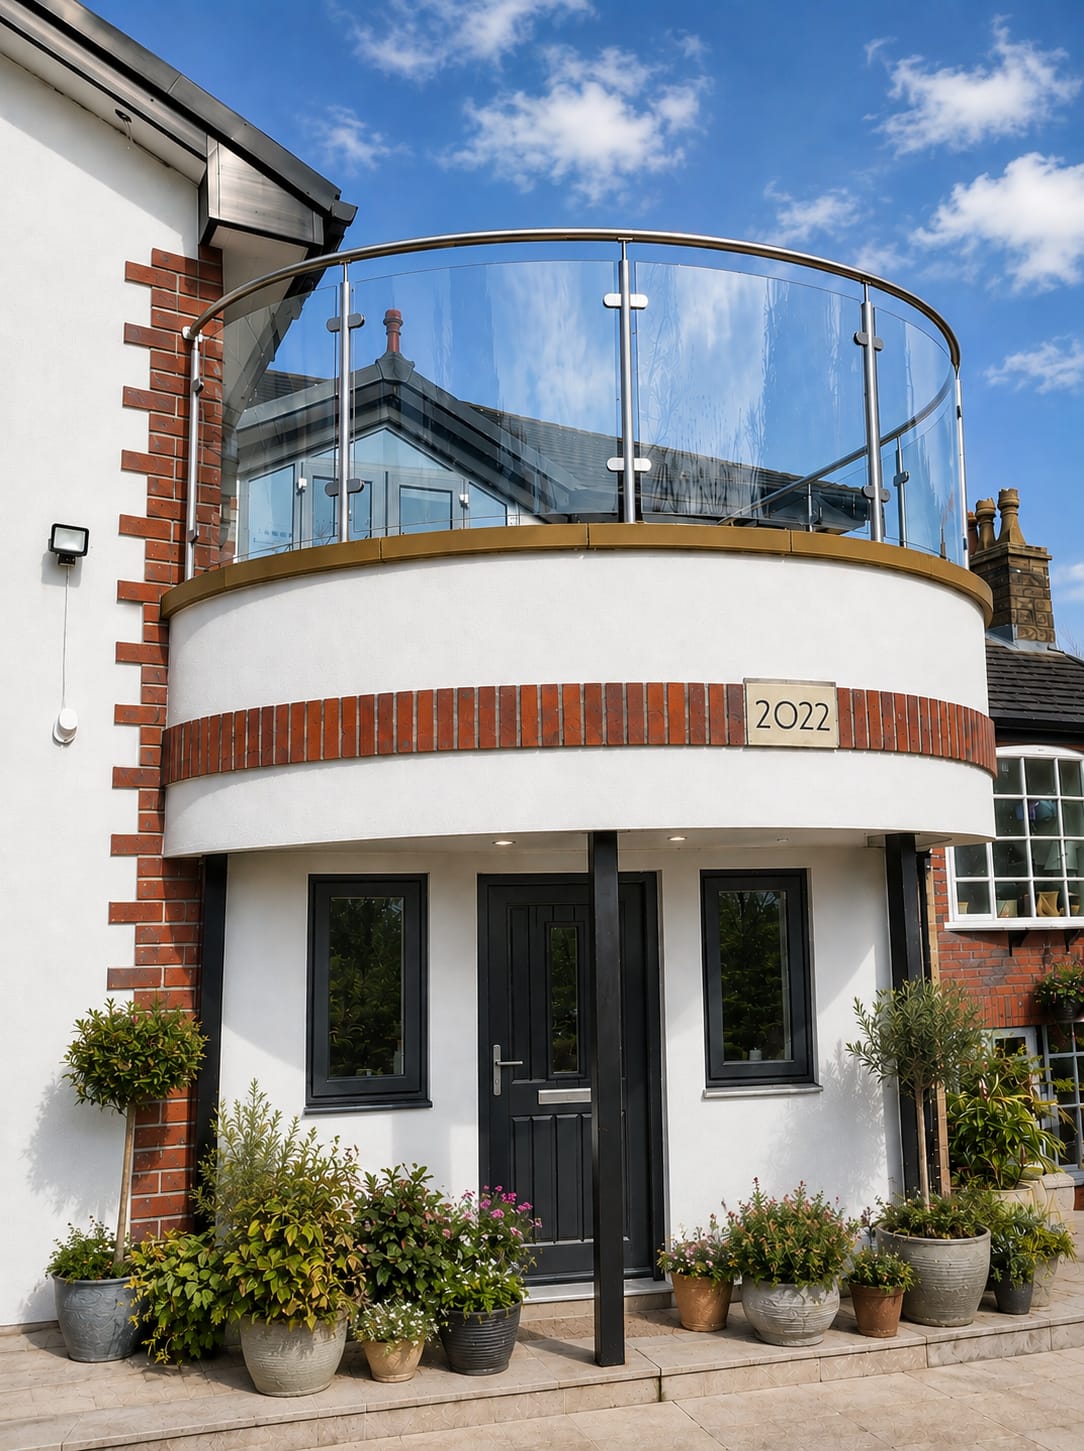
A genuine Manchester Balustrades installation.
The design brief.
The balcony wraps a tight curved bay, so every panel had to be radius-manufactured to follow the sweep exactly while keeping the fixings slim and discreet against the stone elevation.
A coordinated approach.
Bent glass panels are carried on stainless posts with clamp fixings, following the curve of the masonry below so the balcony edge reads as one continuous sweep of glass.
- Radius-bent glass panels matched to the curved bay
- Stainless post and clamp fixings along the balcony sweep
- Glass line set out to follow the masonry curve exactly
Applying the idea to your building.
No two sites share exactly the same structure, geometry or access conditions. This example shows a design direction, not a ready-made specification. A survey and project-specific coordination establish the glass build-up, fixing arrangement and installation plan for your property.
Build a similar projectBuild your balustrade. Bring your vision into view.
Your layout, your measurements, your finish. Every detail confirmed by our specialists.