
A post-and-glass commercial staircase at Madison House, Manchester
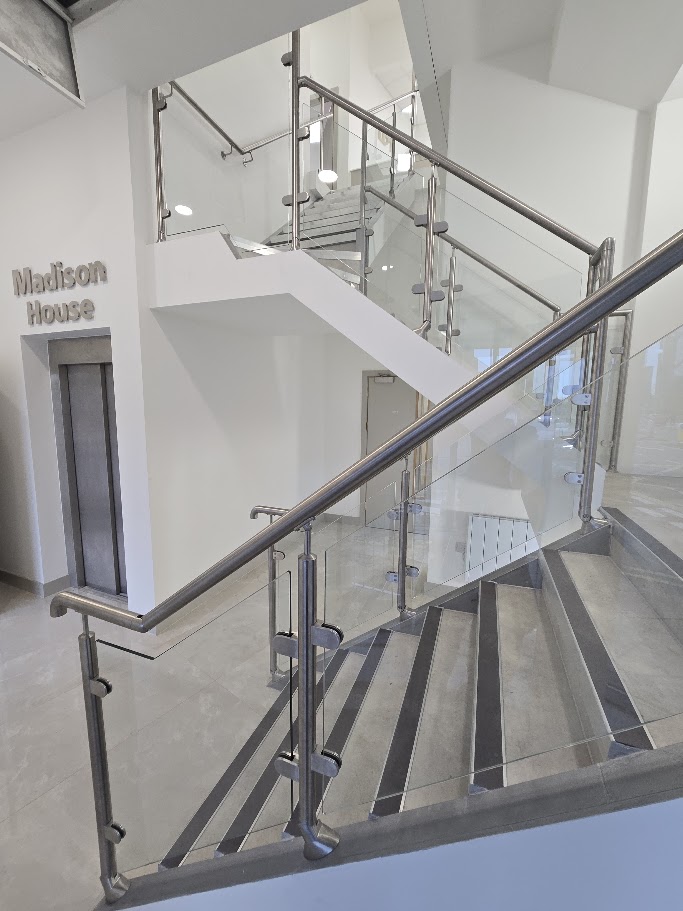
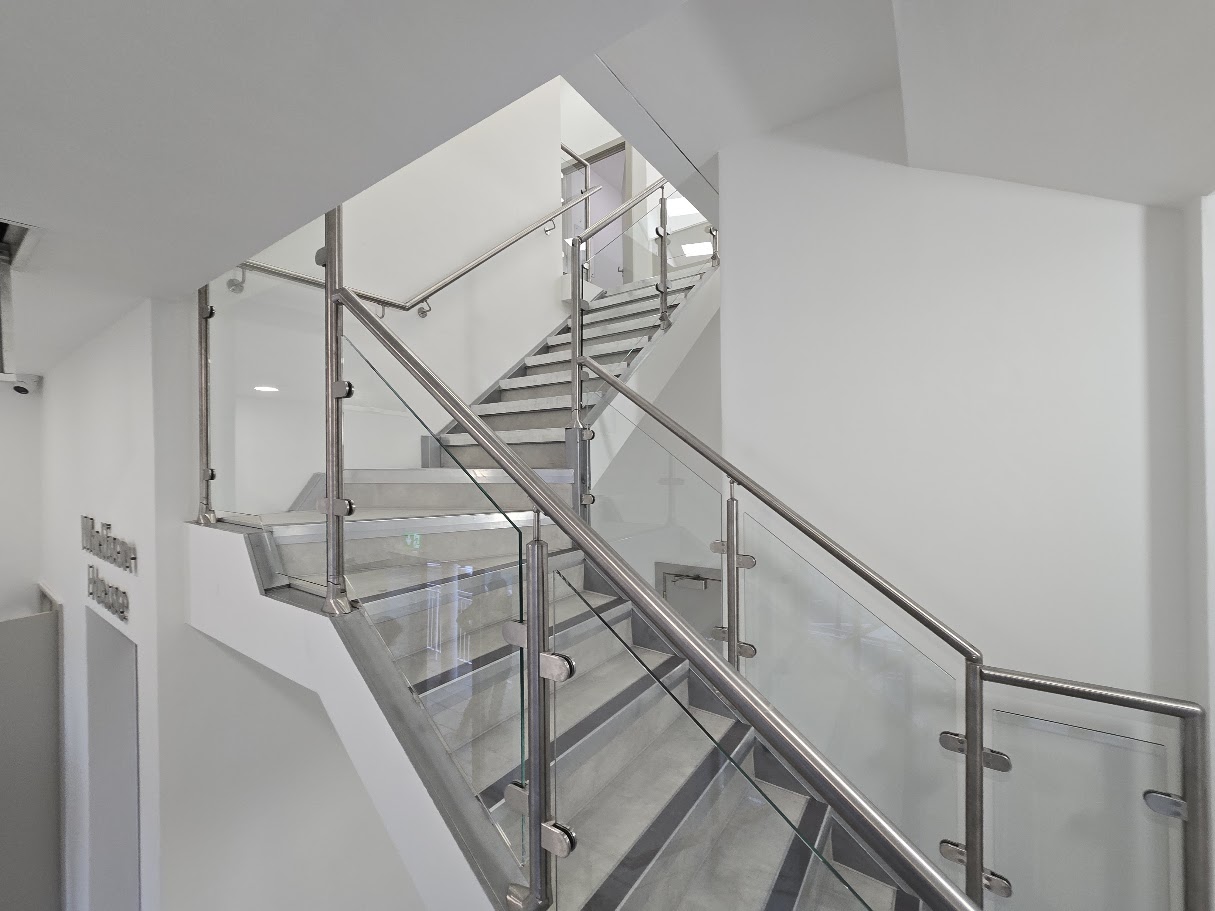
A genuine Manchester Balustrades installation: stainless post-and-glass balustrades with round top rails running the full height of the feature staircase and landing at Madison House, Manchester Central.
Request a quotation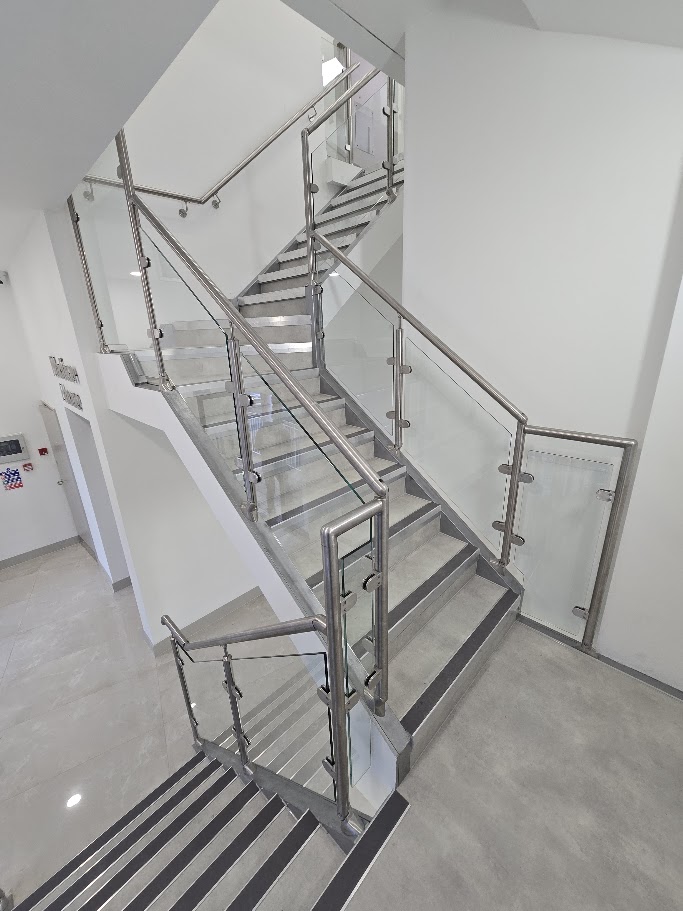
A genuine Manchester Balustrades installation.
The design brief.
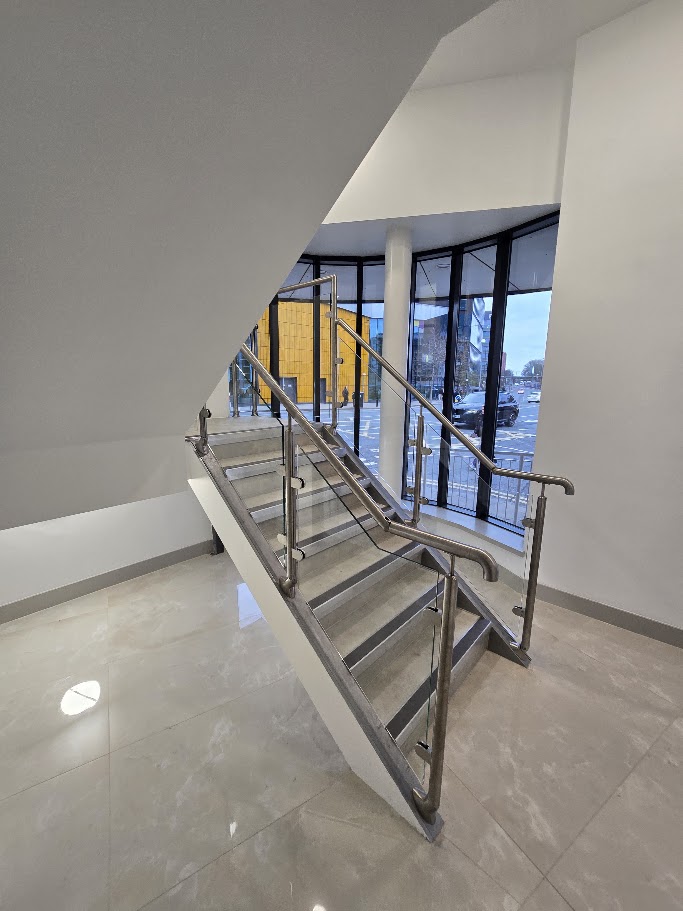
The dog-leg staircase rises through several flights from the entrance lobby, turning over a half landing with a curved curtain wall behind. The balustrade had to follow every change of direction on the concrete treads while maintaining a consistent handrail line throughout.
A coordinated approach.
Stainless posts with glass infill panels and a continuous round top rail were fixed along each flight and the landing edge, with wall-mounted handrails completing the runs beside the stairs.
- Stainless post-and-glass balustrades across all flights and landings
- Continuous round stainless top rail and matching wall handrails
- Glass guarding coordinated with the curved entrance curtain wall
Applying the idea to your building.
No two sites share exactly the same structure, geometry or access conditions. This example shows a design direction, not a ready-made specification. A survey and project-specific coordination establish the glass build-up, fixing arrangement and installation plan for your property.
Build a similar projectBuild your balustrade. Bring your vision into view.
Your layout, your measurements, your finish. Every detail confirmed by our specialists.