
A frameless roof terrace and balcony in Lower Peover
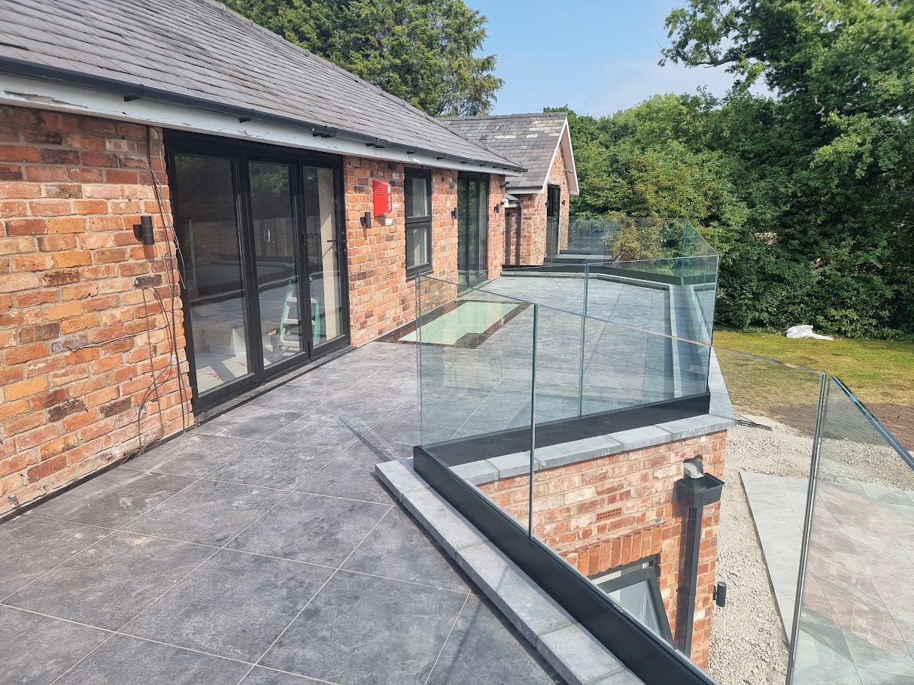
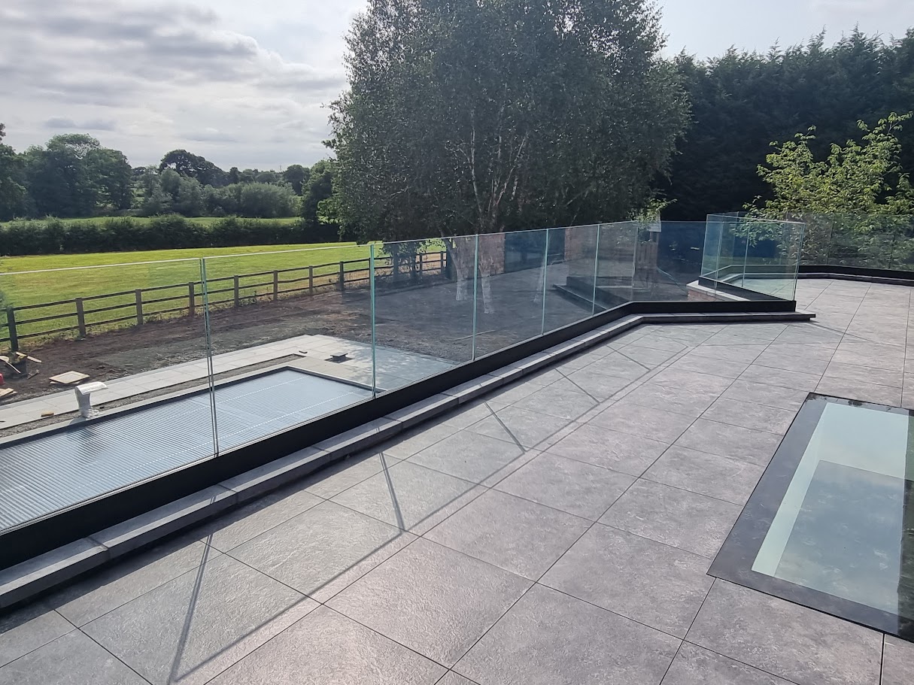
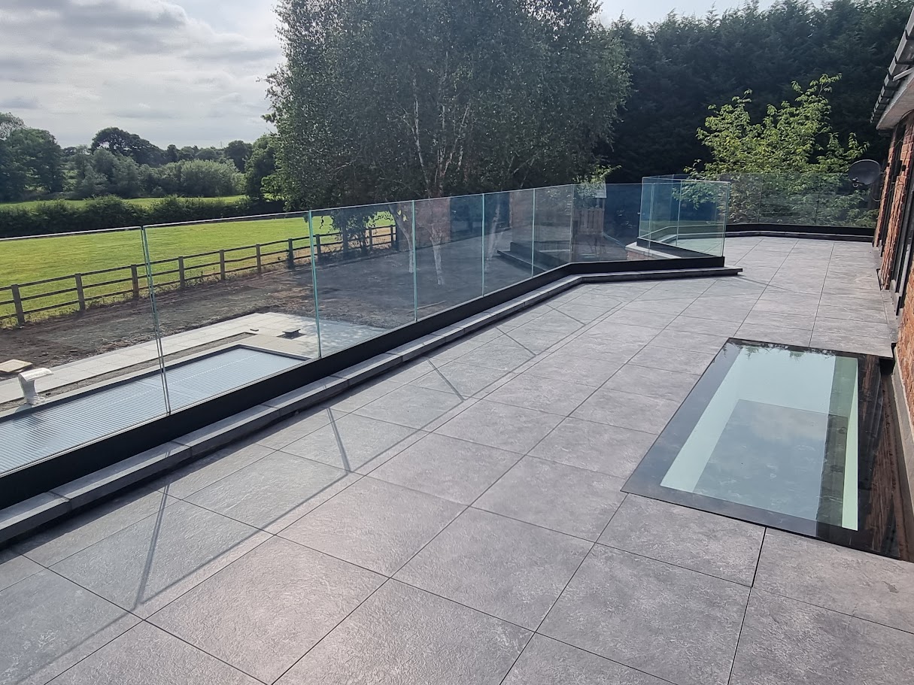
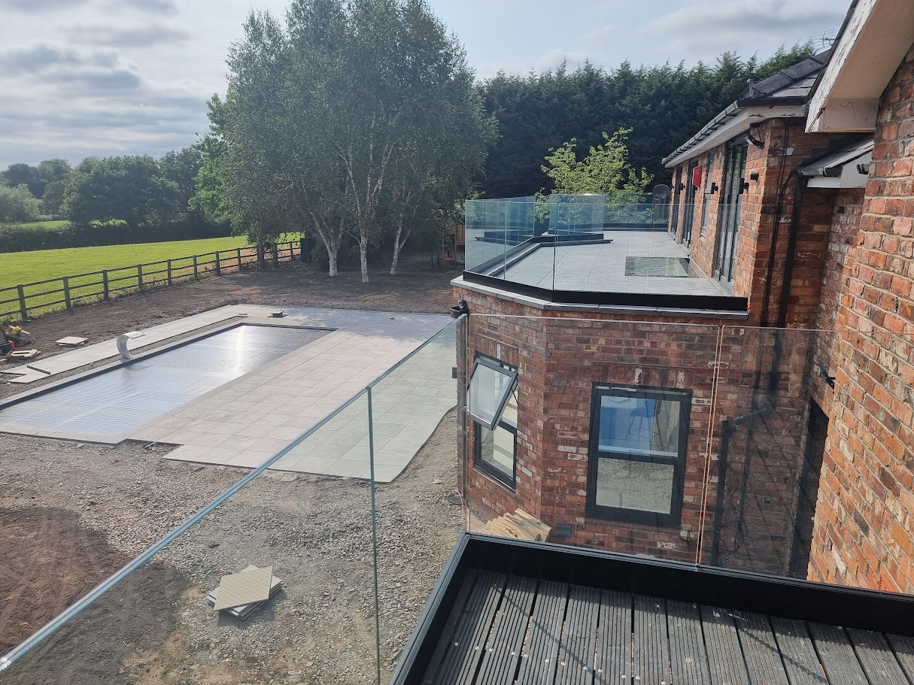
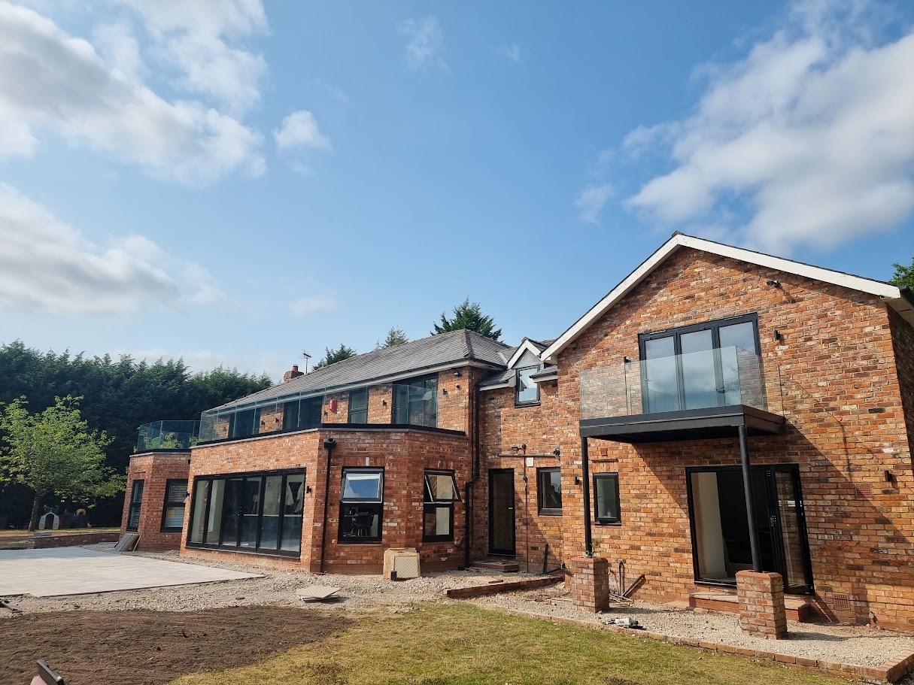
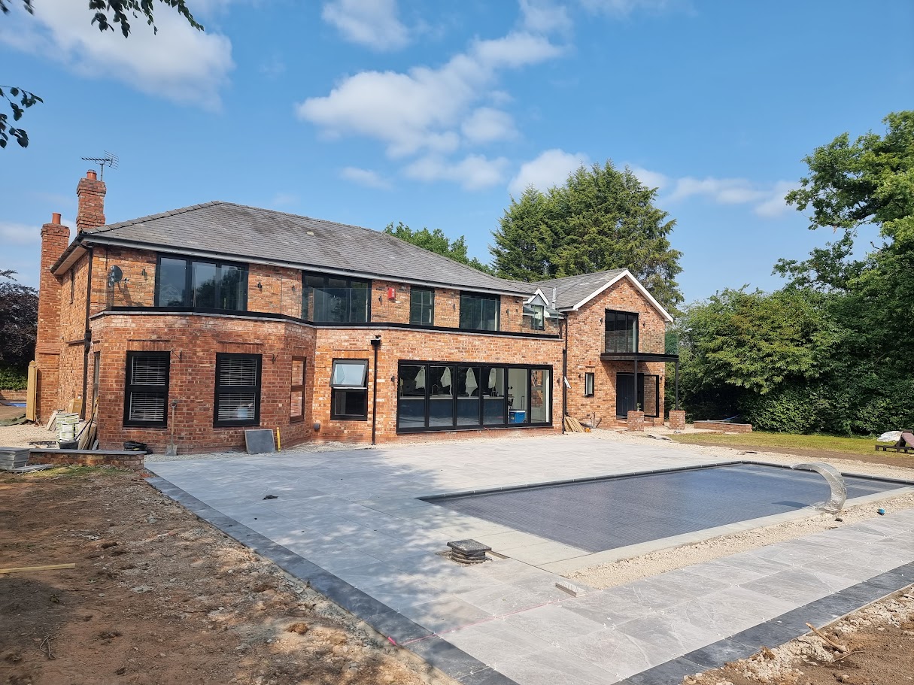
A genuine Manchester Balustrades installation: frameless glass with a slim black channel guarding the roof terrace and first-floor balcony of a barn conversion near Lower Peover, Knutsford.
Request a quotation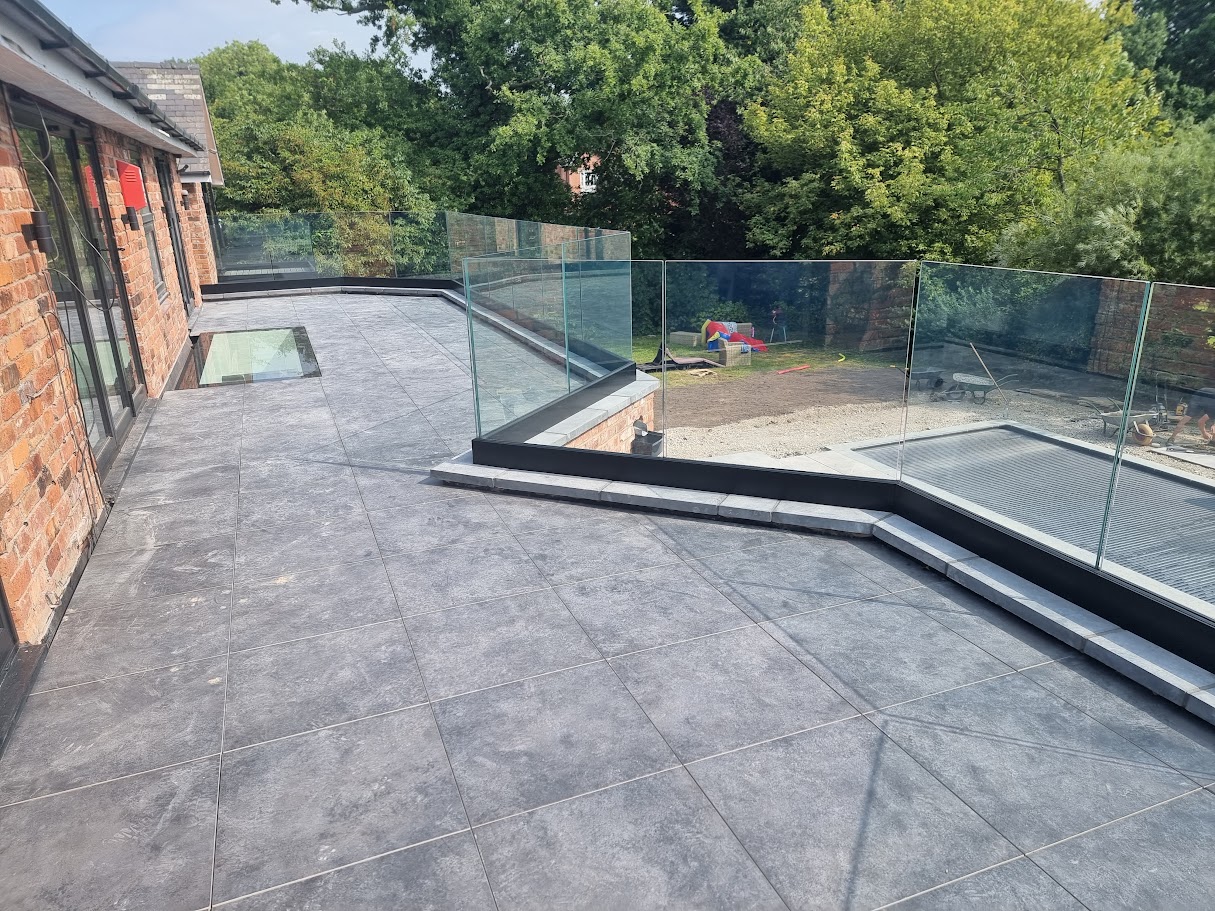
A genuine Manchester Balustrades installation.
The design brief.
Guard the roof terrace above the barn conversion — including a walk-on roof light and angled returns — while matching the glass line to the first-floor balcony and keeping the views over the pool, garden and open fields uninterrupted.
A coordinated approach.
Frameless laminated safety-glass panels sit in a slim black base channel along the terrace edges, with the channel detail coordinated around the walk-on roof light and the parapet. The same glass line continues onto the balcony, so the whole rear elevation reads as one considered detail.
- Frameless laminated safety-glass balustrade in a slim black channel
- Channel detail coordinated around the walk-on roof light
- Matched glass lines across the roof terrace and first-floor balcony
Applying the idea to your building.
No two sites share exactly the same structure, geometry or access conditions. This example shows a design direction, not a ready-made specification. A survey and project-specific coordination establish the glass build-up, fixing arrangement and installation plan for your property.
Build a similar projectBuild your balustrade. Bring your vision into view.
Your layout, your measurements, your finish. Every detail confirmed by our specialists.