
Frameless glass balcony on a new-build home
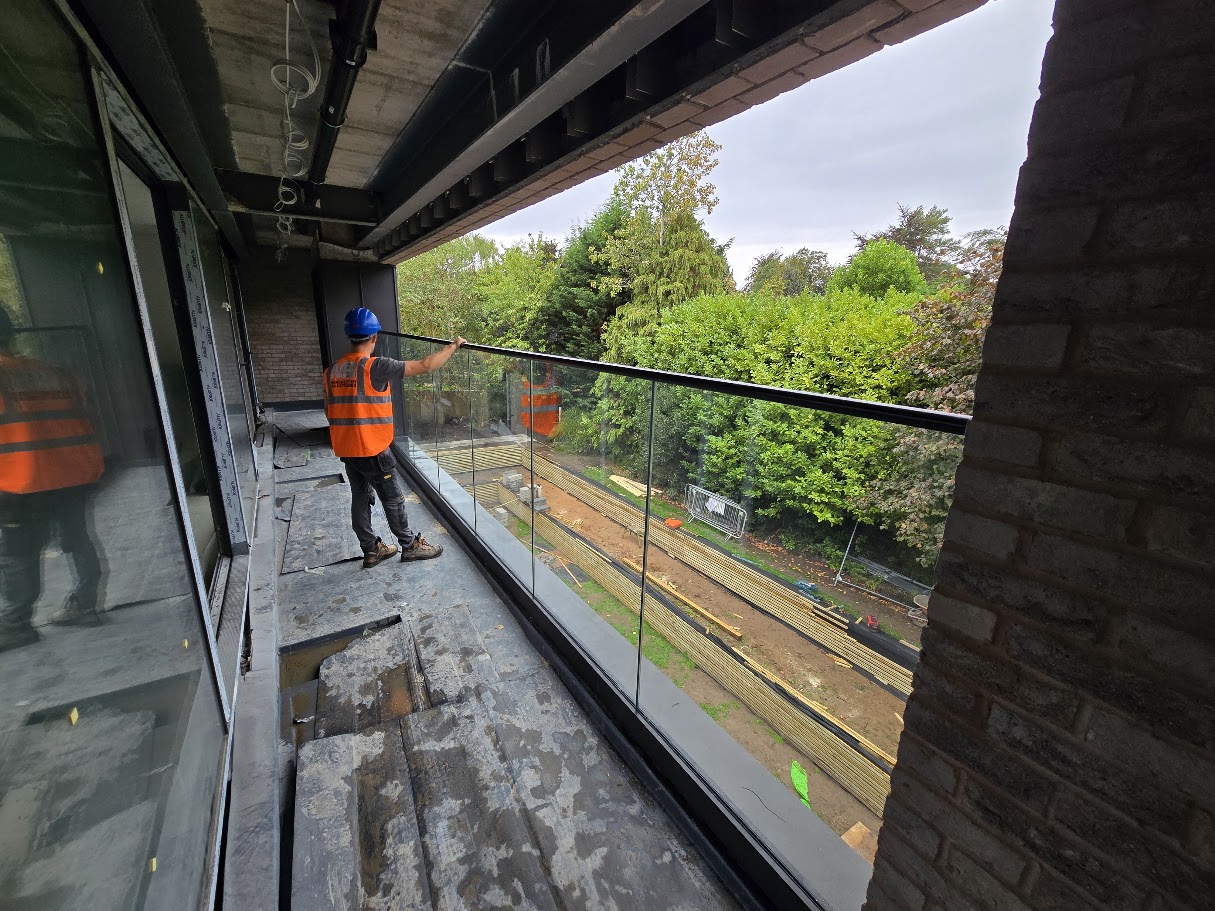
A genuine Manchester Balustrades installation: a frameless glass balcony balustrade on a striking new-build home in Hale Barns, photographed while the surrounding build is completed.
Request a quotation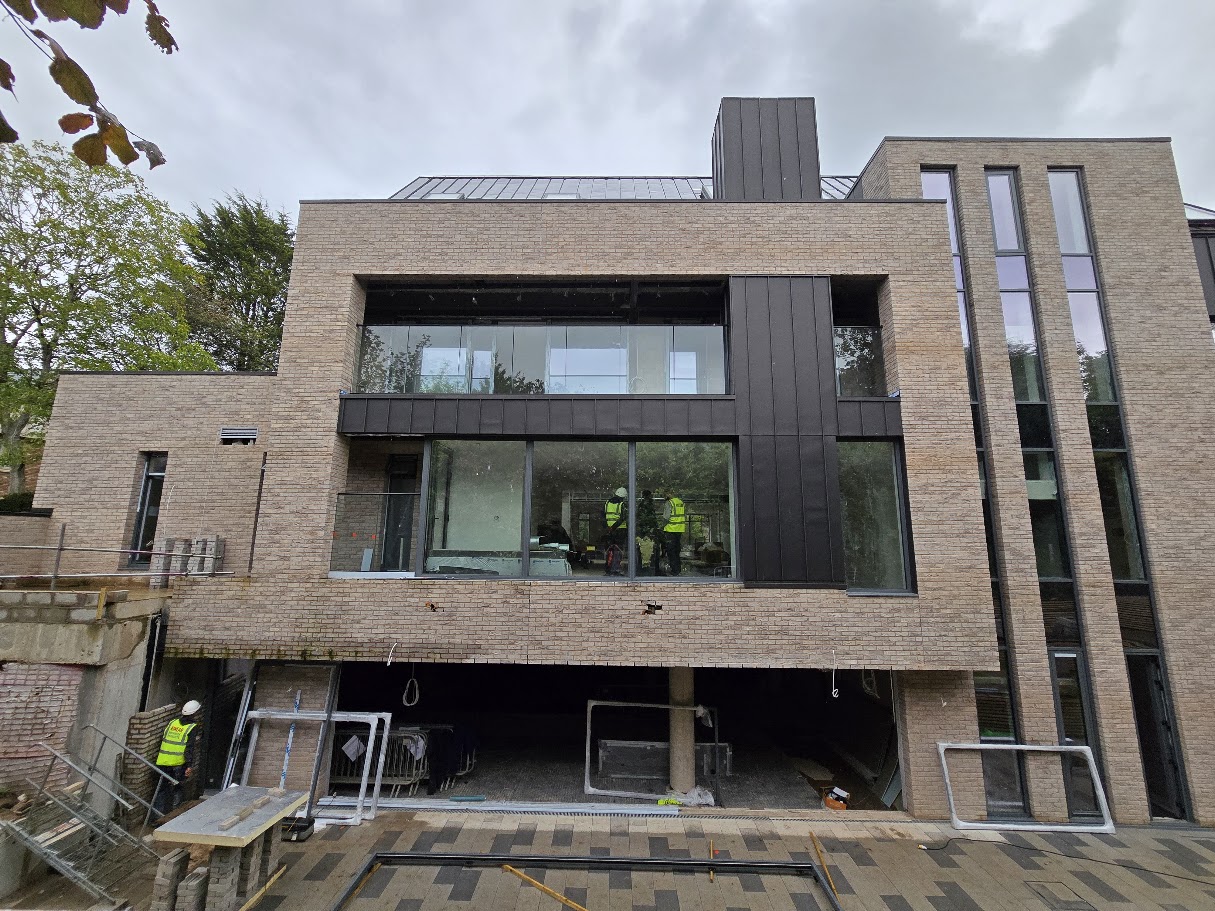
A genuine Manchester Balustrades installation.
The design brief.
The recessed first-floor balcony sits within a brick and zinc-clad elevation, so the guarding needed to deliver compliant edge protection while keeping the crisp, uninterrupted lines of the contemporary architecture.
A coordinated approach.
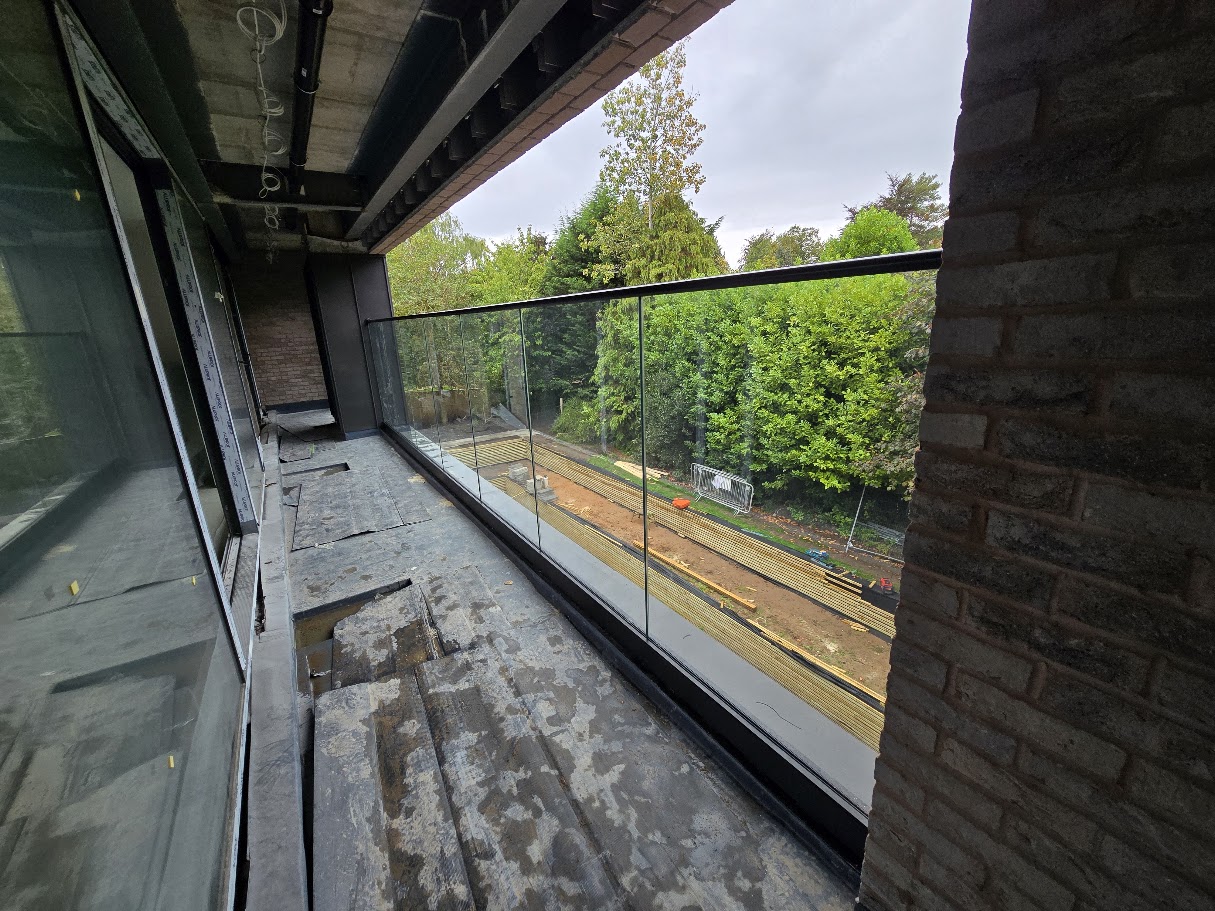
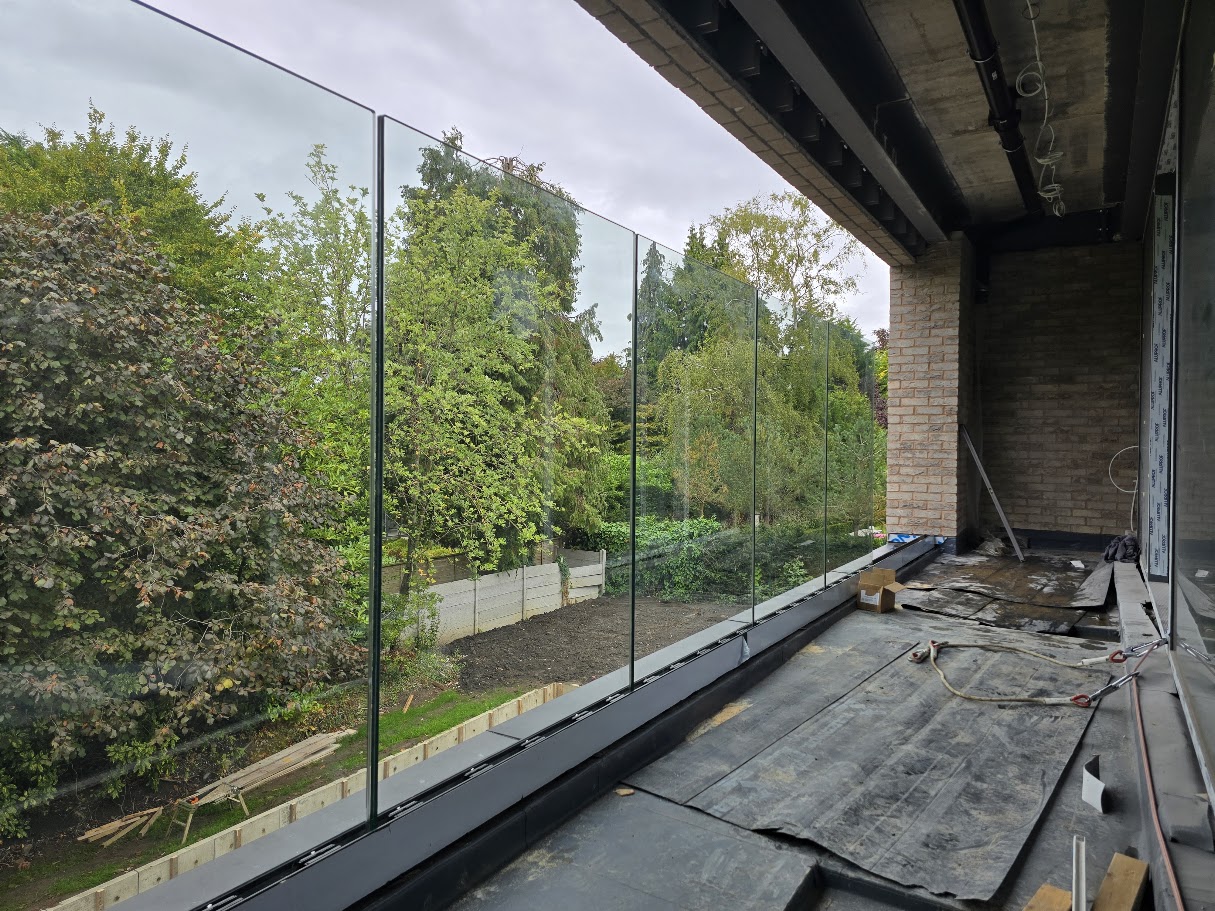
Frameless laminated safety-glass panels are set in a slim base channel along the balcony edge, aligned flush with the fascia so the glass reads as a clean continuation of the building envelope. The installation is coordinated with the main contractor around the ongoing works.
- Frameless glass balcony balustrade in a base channel
- Laminated safety glass with a slim top rail detail
- Flush alignment with the brick and zinc elevation
Applying the idea to your building.
No two sites share exactly the same structure, geometry or access conditions. This example shows a design direction, not a ready-made specification. A survey and project-specific coordination establish the glass build-up, fixing arrangement and installation plan for your property.
Build a similar projectBuild your balustrade. Bring your vision into view.
Your layout, your measurements, your finish. Every detail confirmed by our specialists.