
The frameless garden terrace
An illustrative design study exploring how a frameless glass perimeter can open a raised terrace to its garden setting.
Request a quotation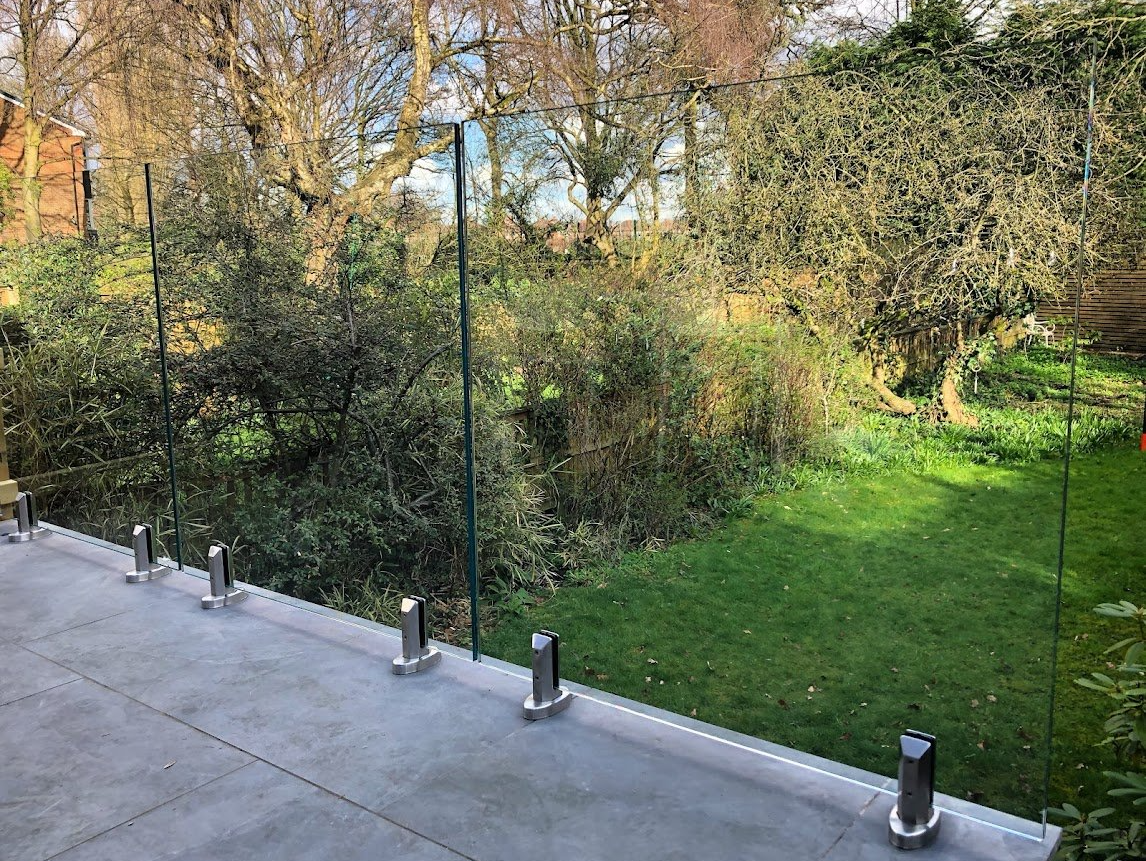
Photography shows genuine Manchester Balustrades installations.
The design brief.
Keep the view uninterrupted while resolving the junction between a raised terrace, paving and an essential protective barrier.
A coordinated approach.
A continuous base-channel arrangement offers a quiet visual line. Panel joints would be coordinated with the terrace elevation, while the fixing substrate, waterproofing and channel drainage would be reviewed before manufacture.
- Frameless laminated safety-glass concept
- Base channel coordinated with terrace finishes
- Structural edge and drainage subject to survey
Applying the idea to your building.
No two sites share exactly the same structure, geometry or access conditions. This example shows a design direction, not a ready-made specification. A survey and project-specific coordination establish the glass build-up, fixing arrangement and installation plan for your property.
Build a similar projectBuild your balustrade. Bring your vision into view.
Your layout, your measurements, your finish. Every detail confirmed by our specialists.