
Stand-off glass on a brick terrace in Disley
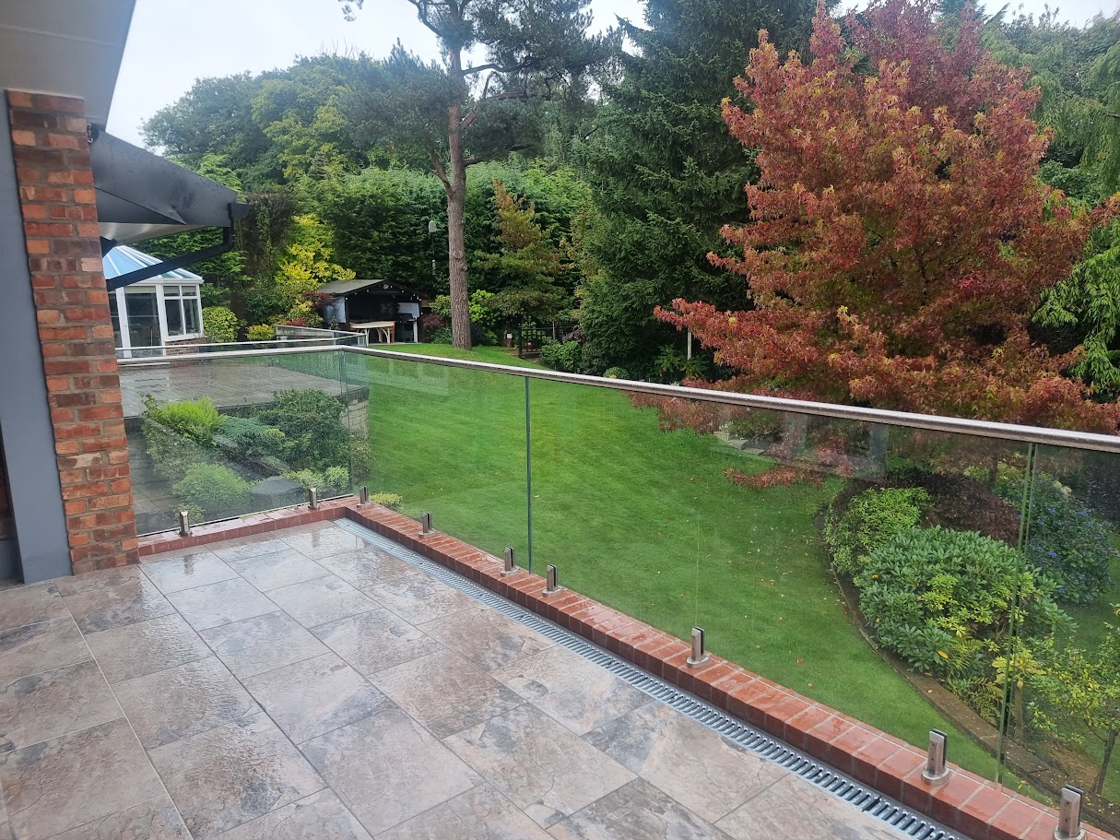
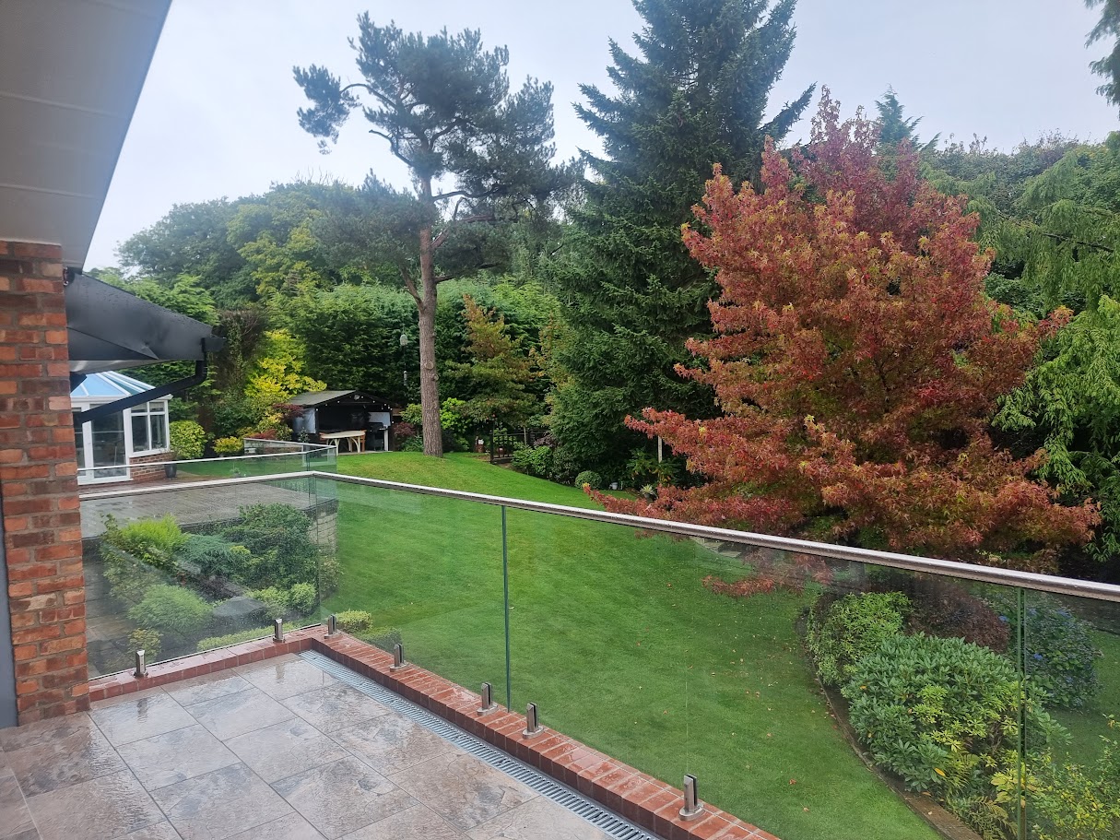
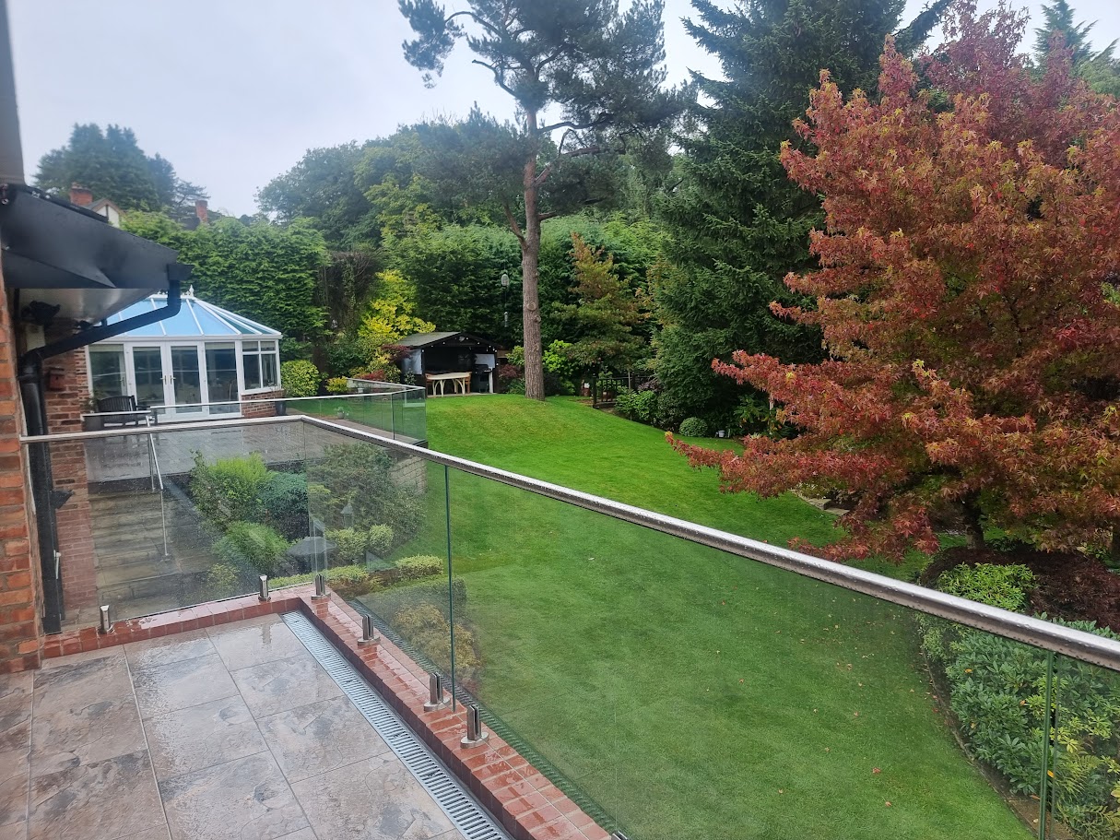
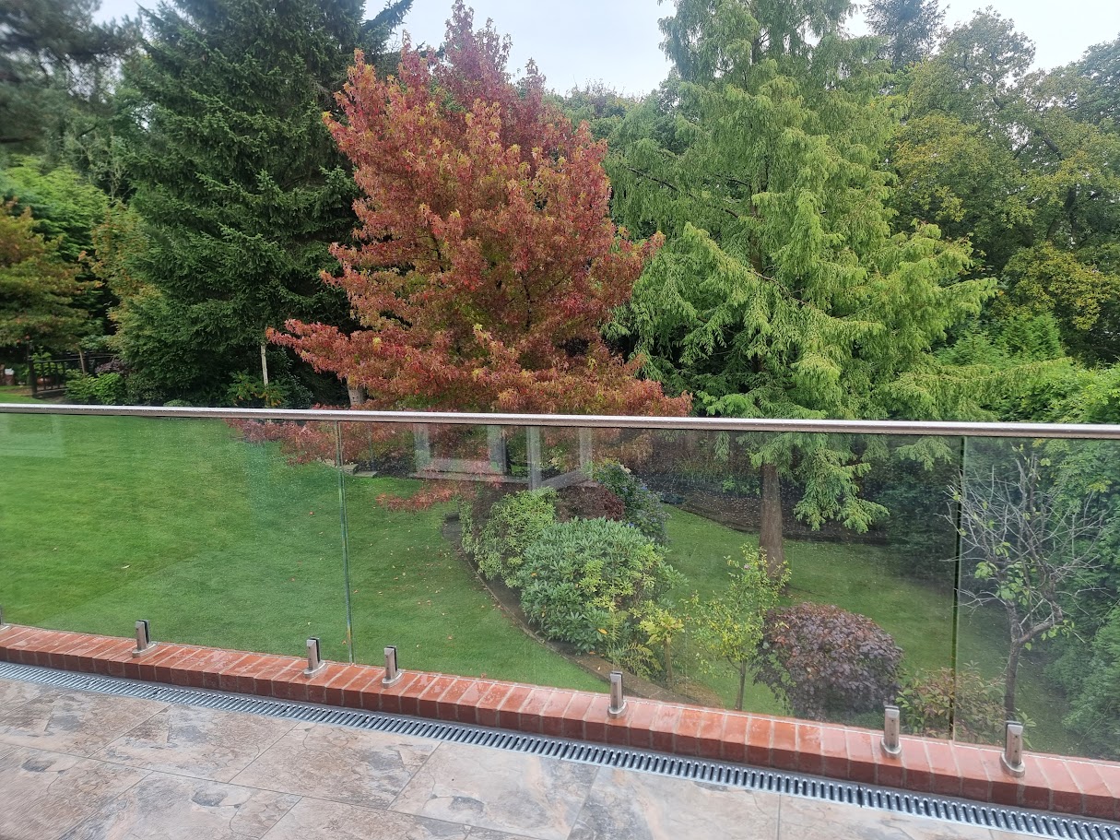
A genuine Manchester Balustrades installation: a stainless stand-off glass balustrade with a round top rail wrapping the brick upstand of a raised tiled terrace in Disley, with a matching handrailed run along the lower deck below.
Request a quotation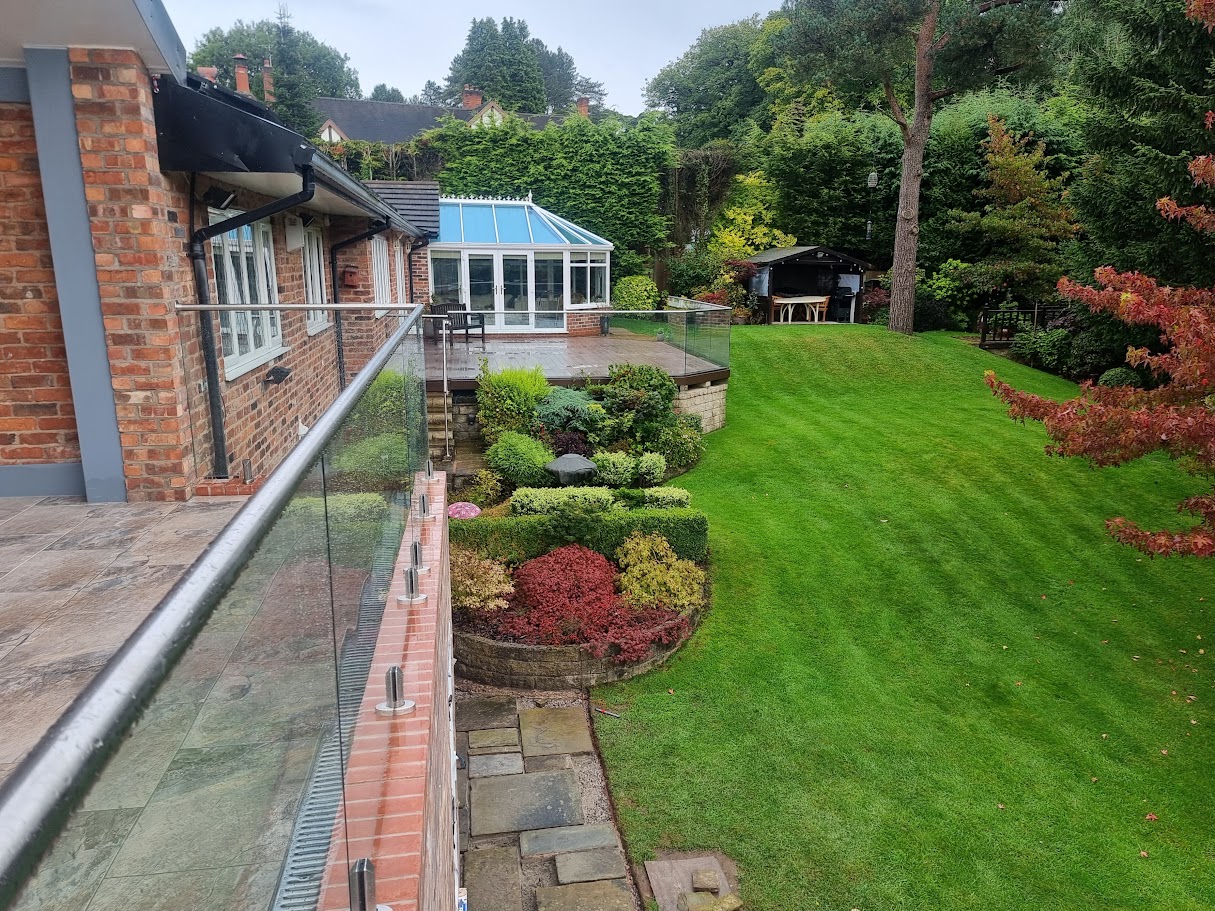
A genuine Manchester Balustrades installation.
The design brief.
The tiled terrace sits on a brick upstand above a lower timber deck, with planted borders and a conservatory beyond. Both levels needed compliant guarding that kept the garden views open and suited the red brick and grey tiling.
A coordinated approach.
Toughened glass panels are held clear of the brick coping on slim stainless stand-off fittings with a round top rail following the terrace edges, and the same system continues along the lower deck, so the two levels read as one installation.
- Stainless stand-off glass on the brick terrace upstand
- Round stainless top rail following the terrace corners
- Matching handrailed glass balustrade along the lower deck
Applying the idea to your building.
No two sites share exactly the same structure, geometry or access conditions. This example shows a design direction, not a ready-made specification. A survey and project-specific coordination establish the glass build-up, fixing arrangement and installation plan for your property.
Build a similar projectBuild your balustrade. Bring your vision into view.
Your layout, your measurements, your finish. Every detail confirmed by our specialists.