
Glass balustrades for a commercial stair and landing
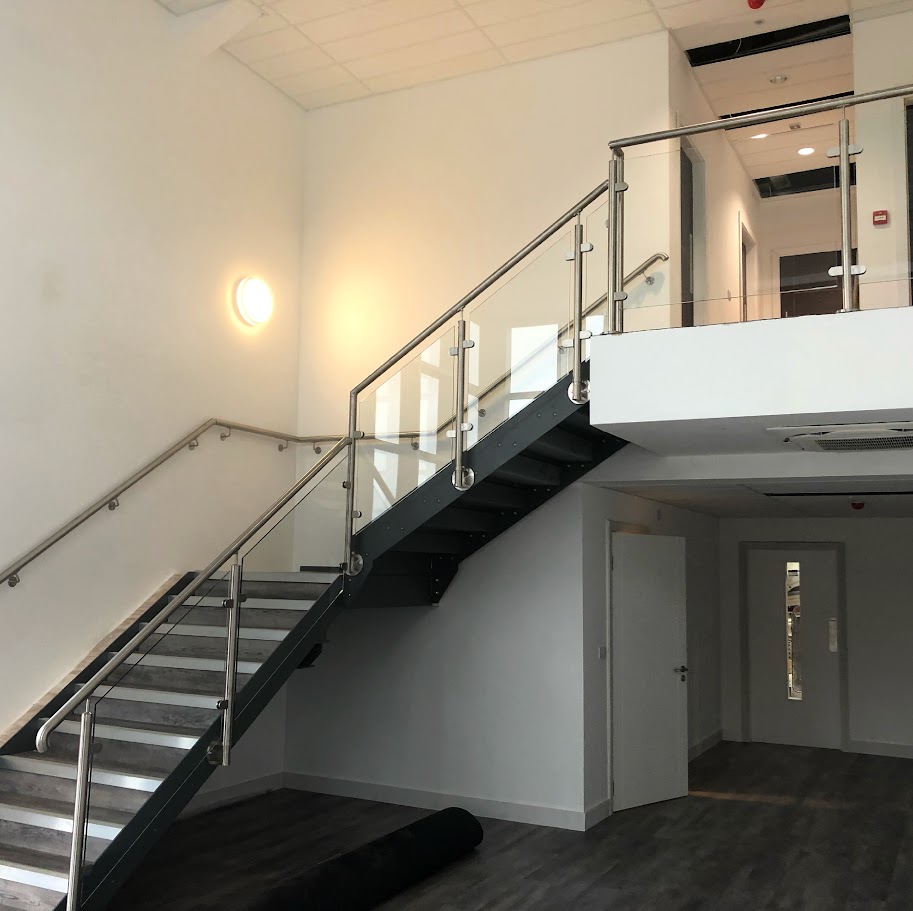
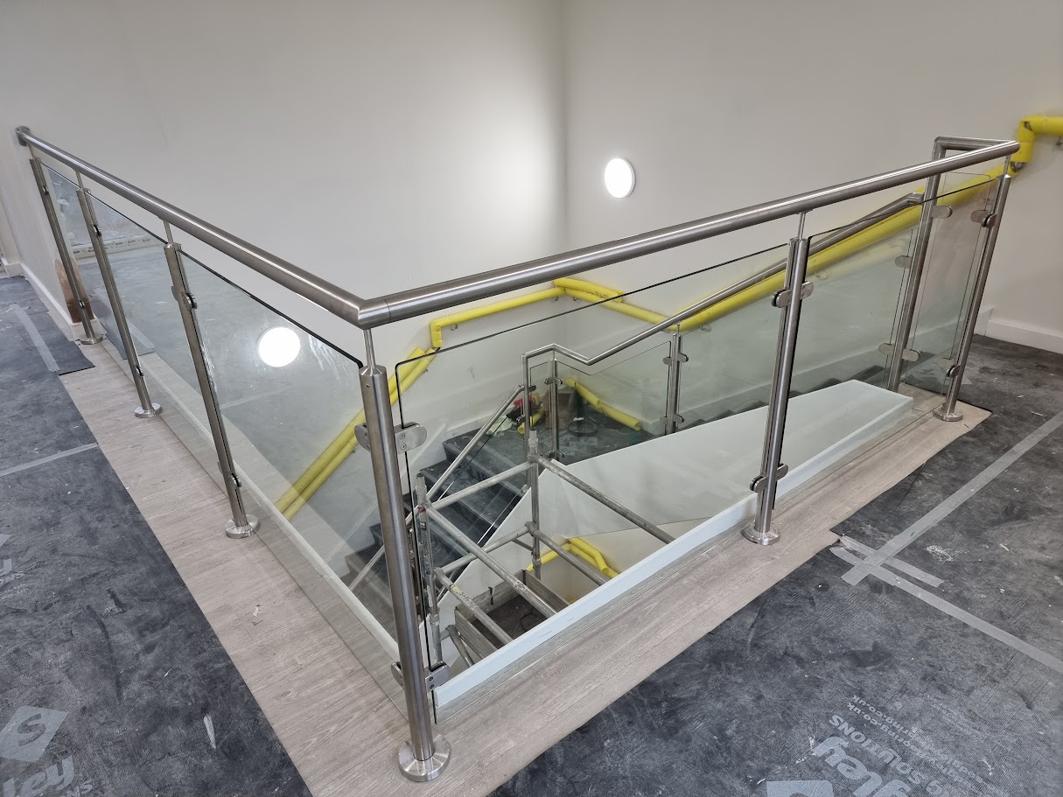
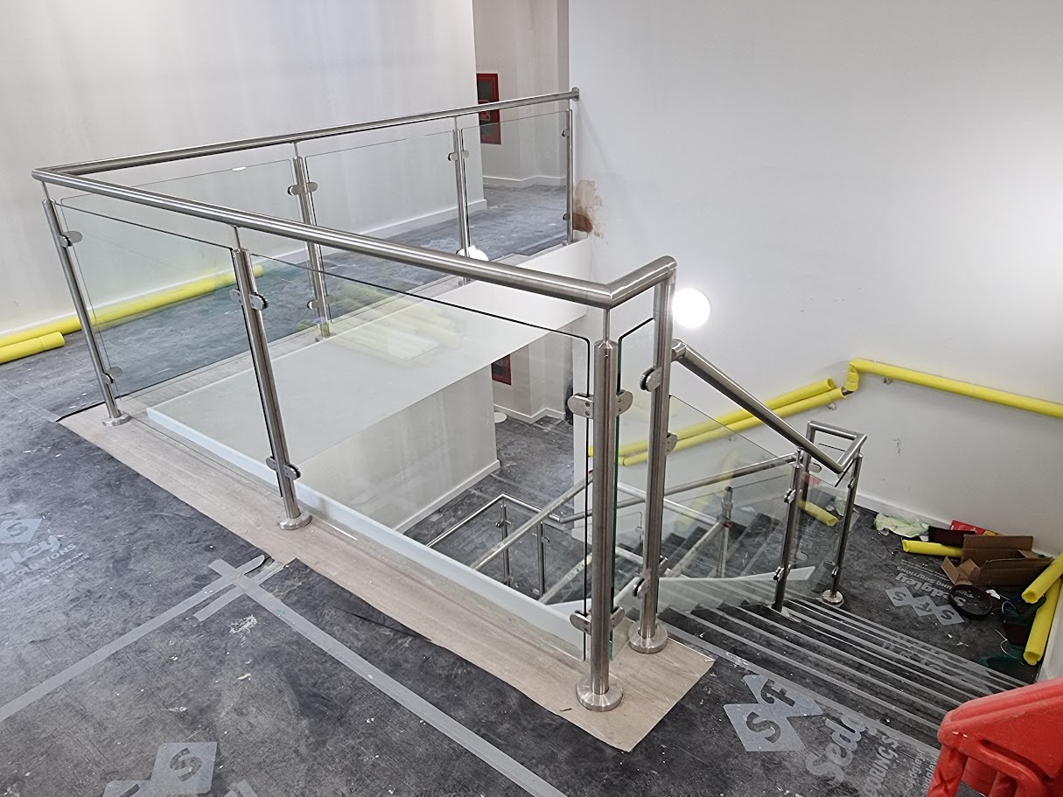
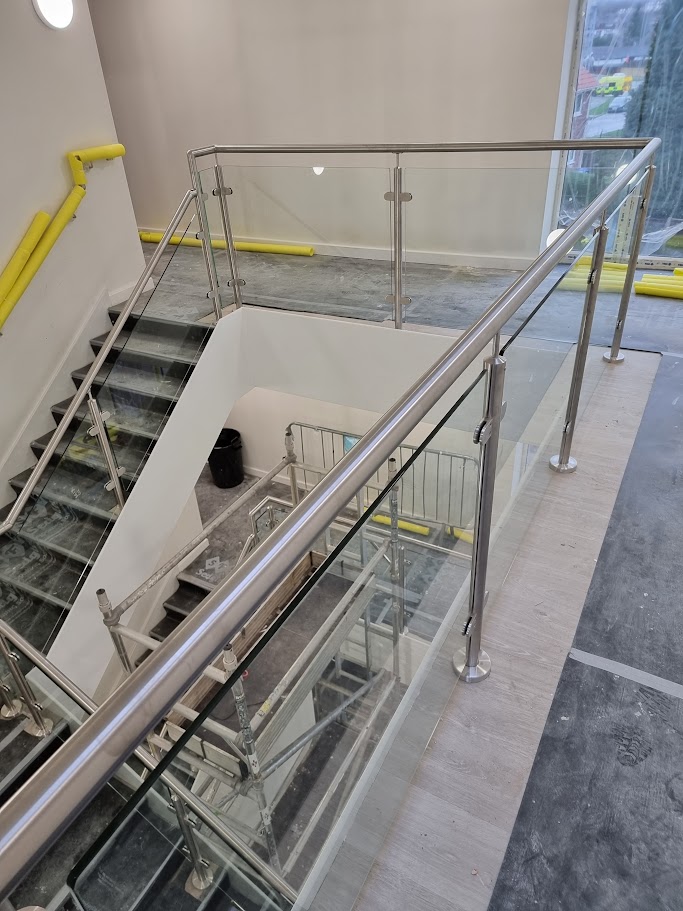
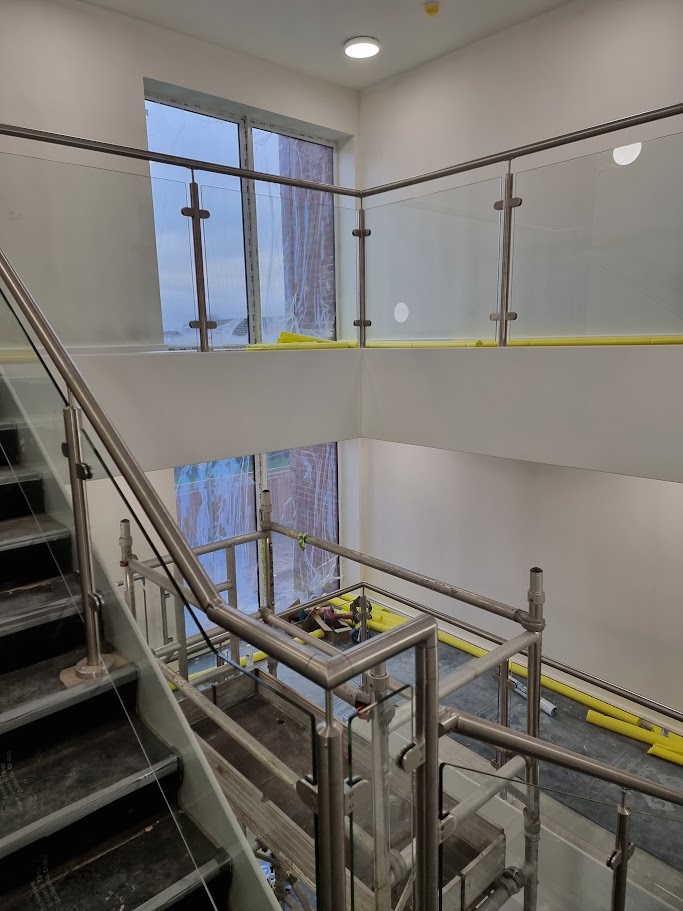
A genuine Manchester Balustrades installation: post-and-glass balustrades to the feature stair and mezzanine landing of a commercial building in Greater Manchester.
Request a quotation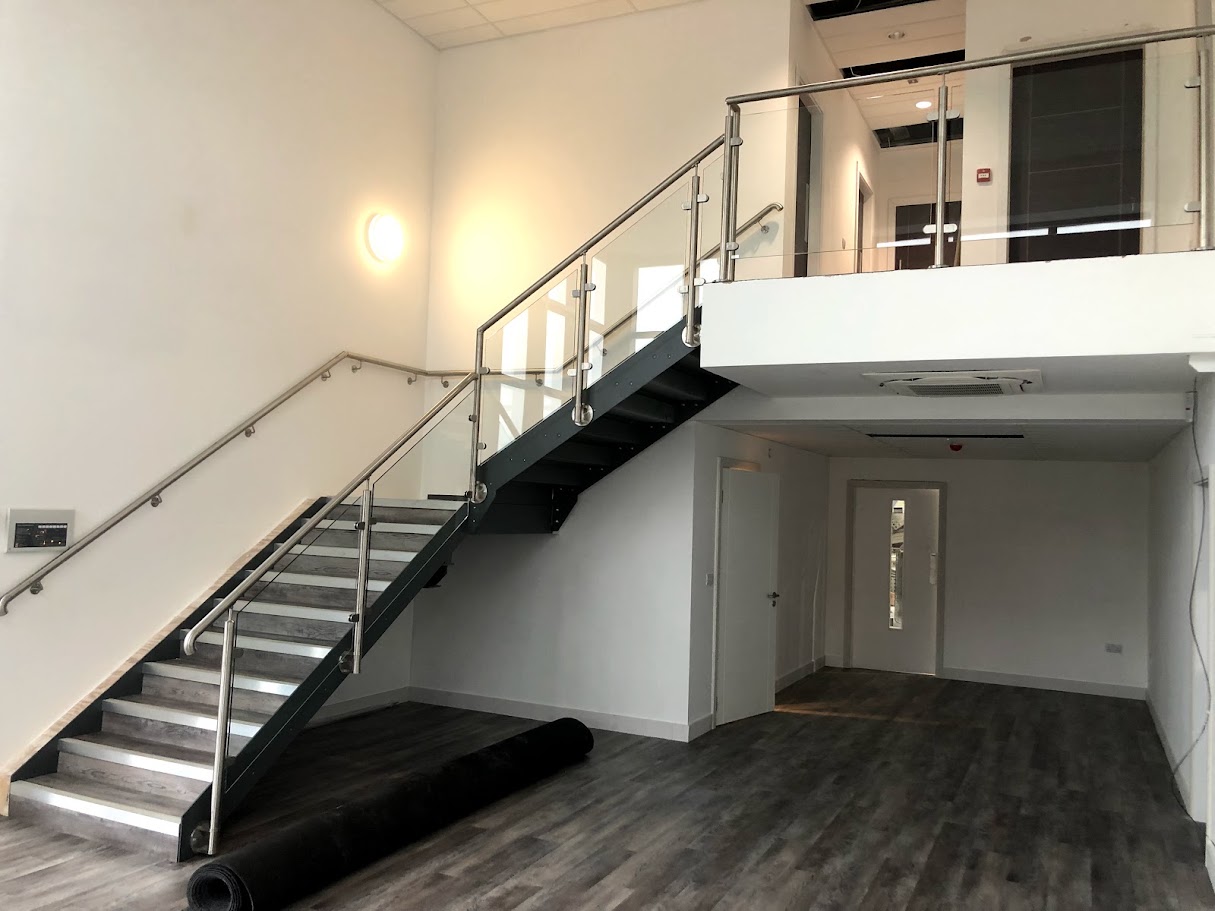
A genuine Manchester Balustrades installation.
The design brief.
Bring light and sightlines through a double-height entrance space while meeting commercial guarding requirements on the stair, the landing edge and the mezzanine overlooking the floor below.
A coordinated approach.
Stainless posts carry laminated safety-glass panels along the stair and around the landing, with a continuous stainless handrail and a wall rail on the enclosed flight. Post positions, glass joints and handrail returns were coordinated with the steel stair and the mezzanine edge so the guarding reads as one clean line.
- Post-and-glass balustrade with laminated safety glass
- Continuous stainless handrail with wall rail to the enclosed flight
- Coordinated with the steel stair and mezzanine structure
Applying the idea to your building.
No two sites share exactly the same structure, geometry or access conditions. This example shows a design direction, not a ready-made specification. A survey and project-specific coordination establish the glass build-up, fixing arrangement and installation plan for your property.
Build a similar projectBuild your balustrade. Bring your vision into view.
Your layout, your measurements, your finish. Every detail confirmed by our specialists.