
Frameless glass mezzanine in a double-height office lobby
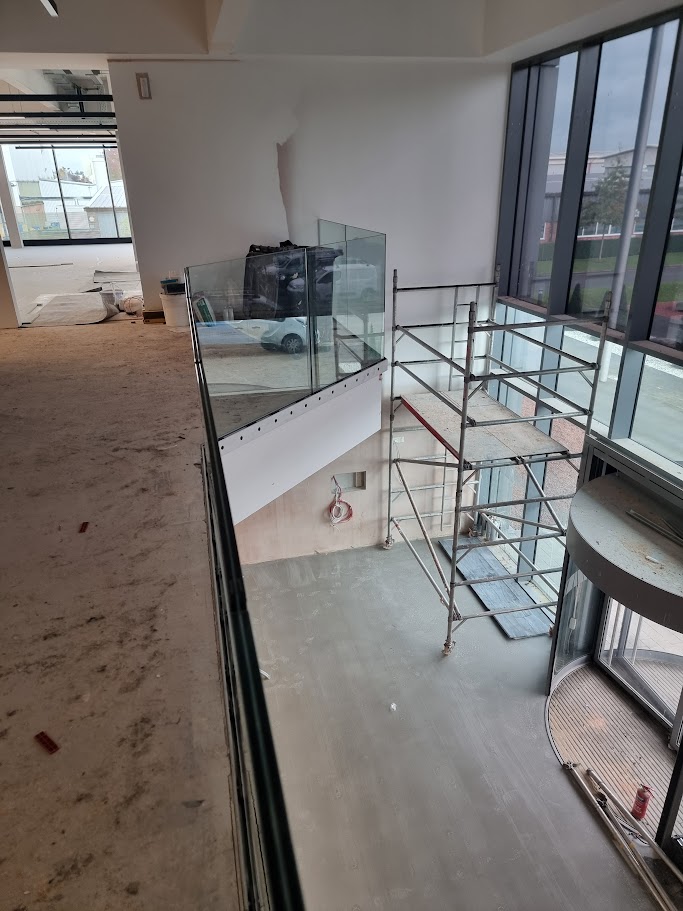
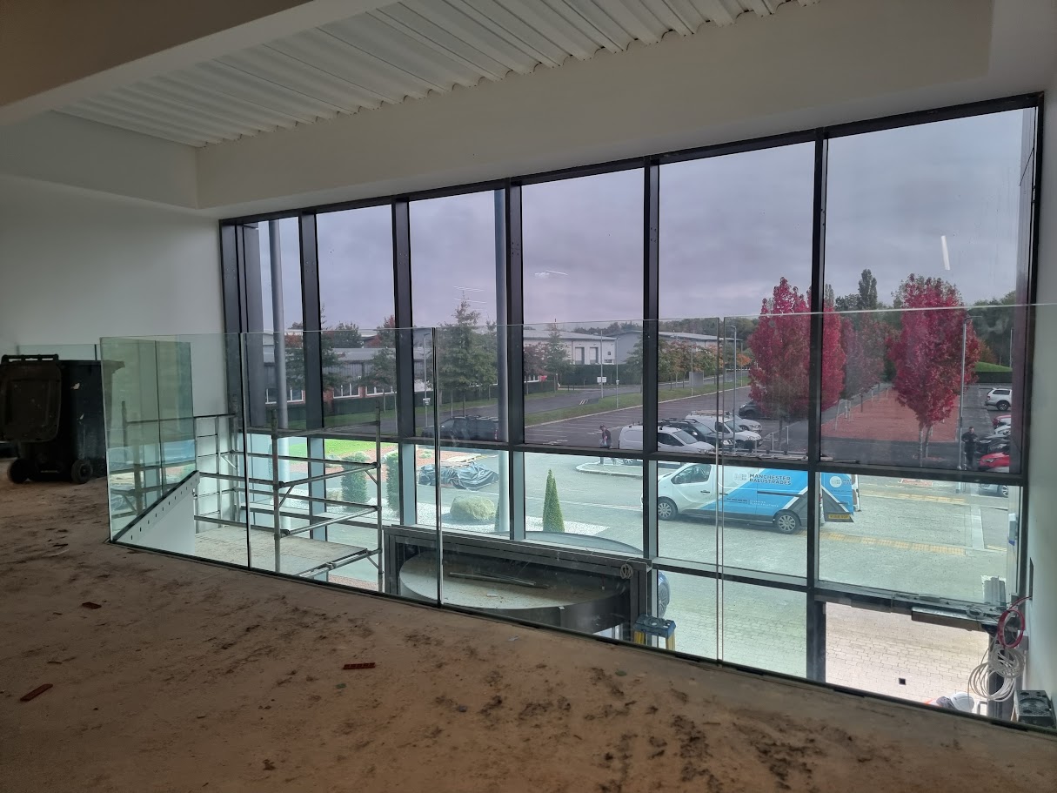
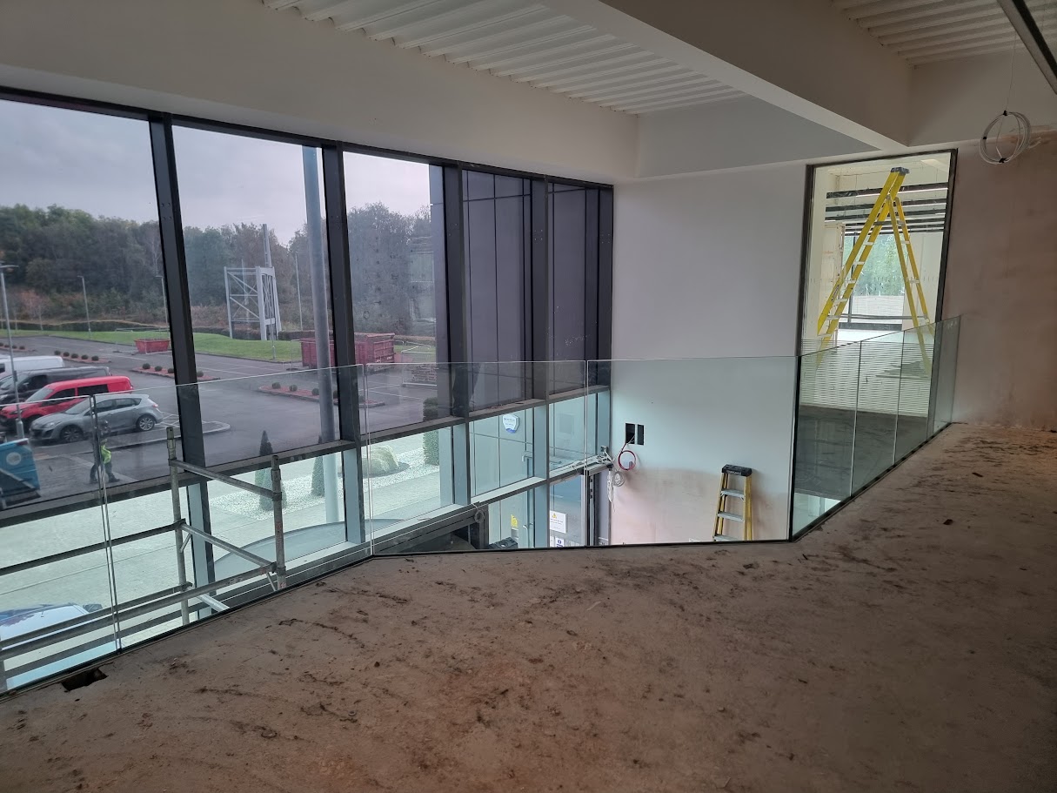
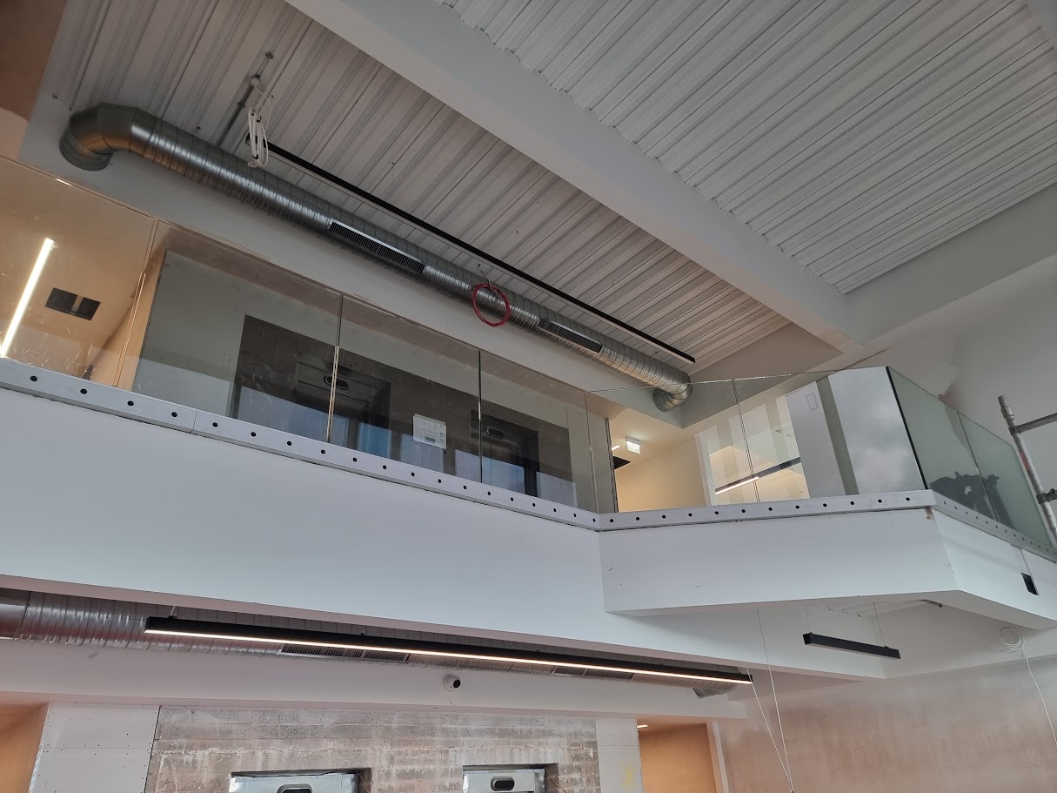
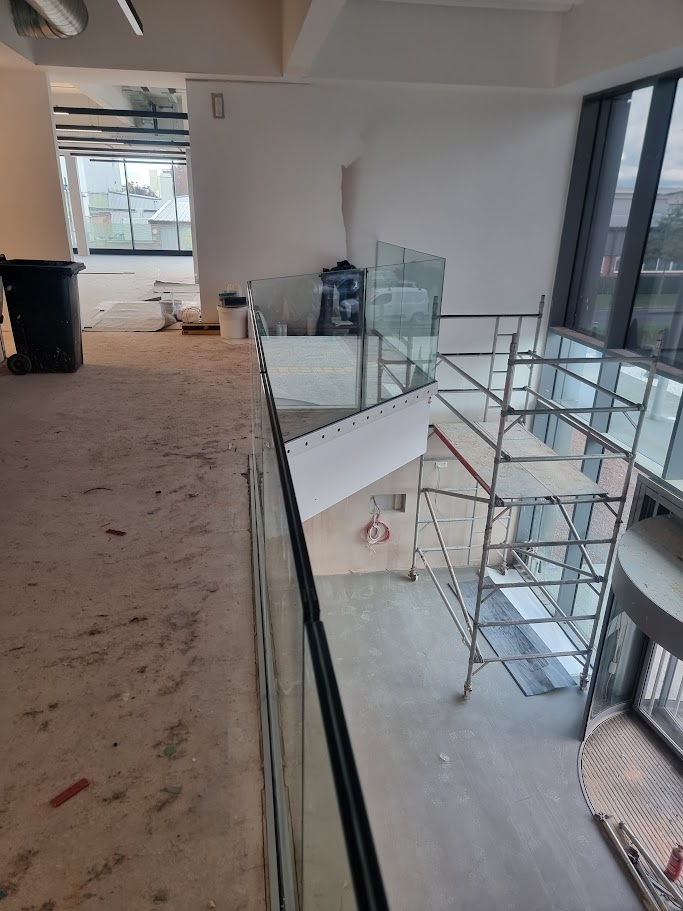
A genuine Manchester Balustrades installation: frameless glass along the mezzanine edge of a double-height commercial entrance lobby, coordinated with the wider fit-out.
Request a quotation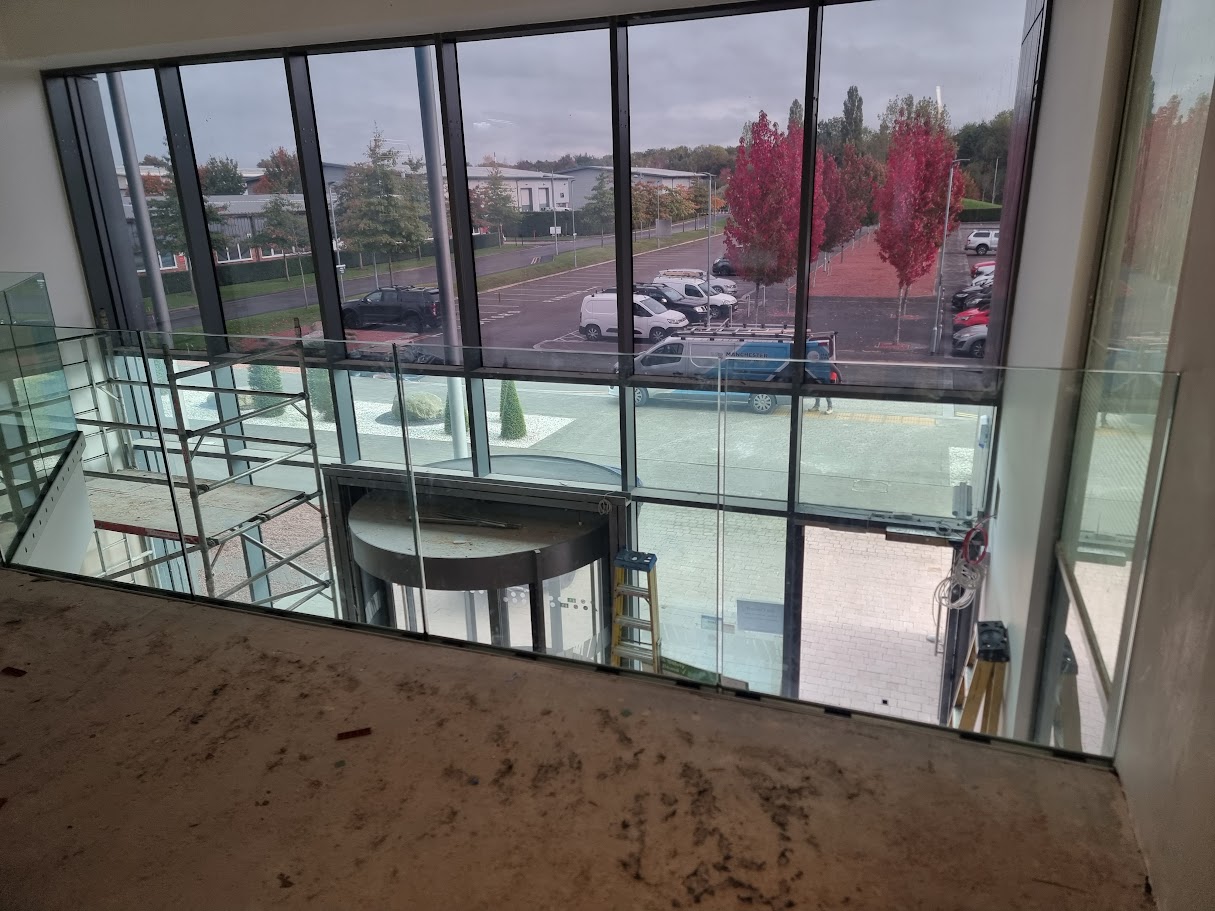
A genuine Manchester Balustrades installation.
The design brief.
A double-height entrance lobby needed compliant edge protection at mezzanine level that preserved the open volume of the space and coordinated with the lift lobby, revolving door and finishes still being installed.
A coordinated approach.
Frameless laminated safety-glass panels run along the mezzanine edge with the fixing detail coordinated with the structural steelwork. The glass keeps sightlines through the full-height space while meeting commercial guarding requirements.
- Frameless laminated safety-glass mezzanine balustrade
- Fixing detail coordinated with the structural steelwork
- Glazing coordinated with the lift lobby and entrance fit-out
Applying the idea to your building.
No two sites share exactly the same structure, geometry or access conditions. This example shows a design direction, not a ready-made specification. A survey and project-specific coordination establish the glass build-up, fixing arrangement and installation plan for your property.
Build a similar projectBuild your balustrade. Bring your vision into view.
Your layout, your measurements, your finish. Every detail confirmed by our specialists.