
Frameless glass terrace on a hillside bungalow
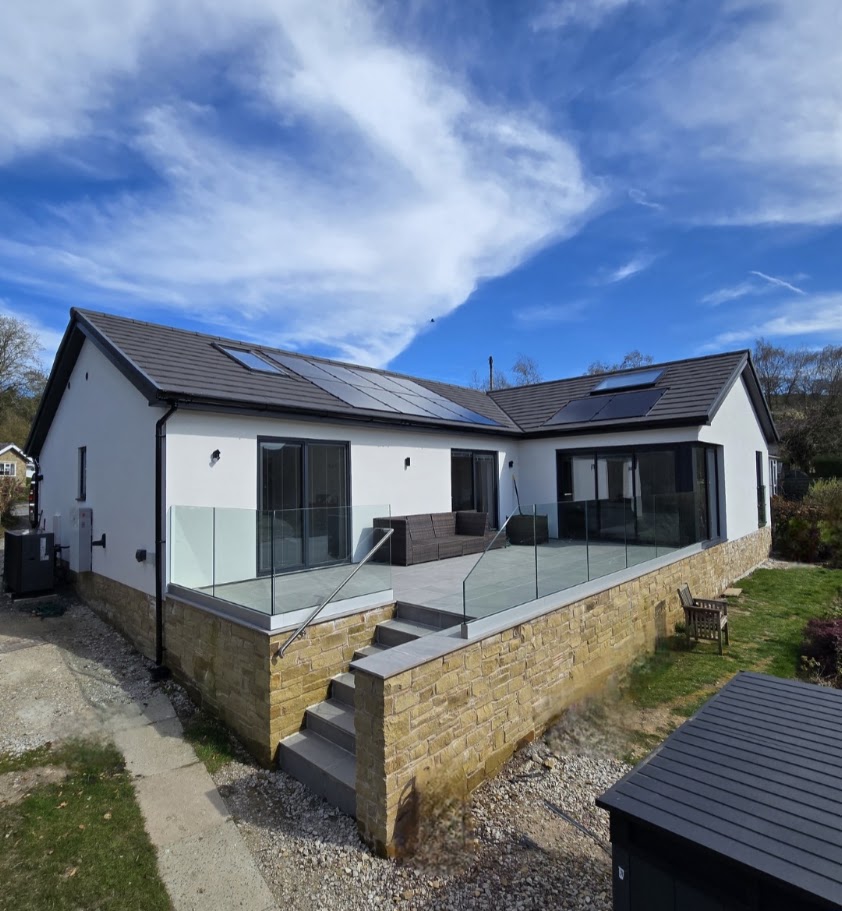
A genuine Manchester Balustrades installation: a frameless glass balustrade around the raised rear terrace of a remodelled bungalow at Combs, near Buxton, with a stainless handrail marking the route down the steps to the garden.
Request a quotation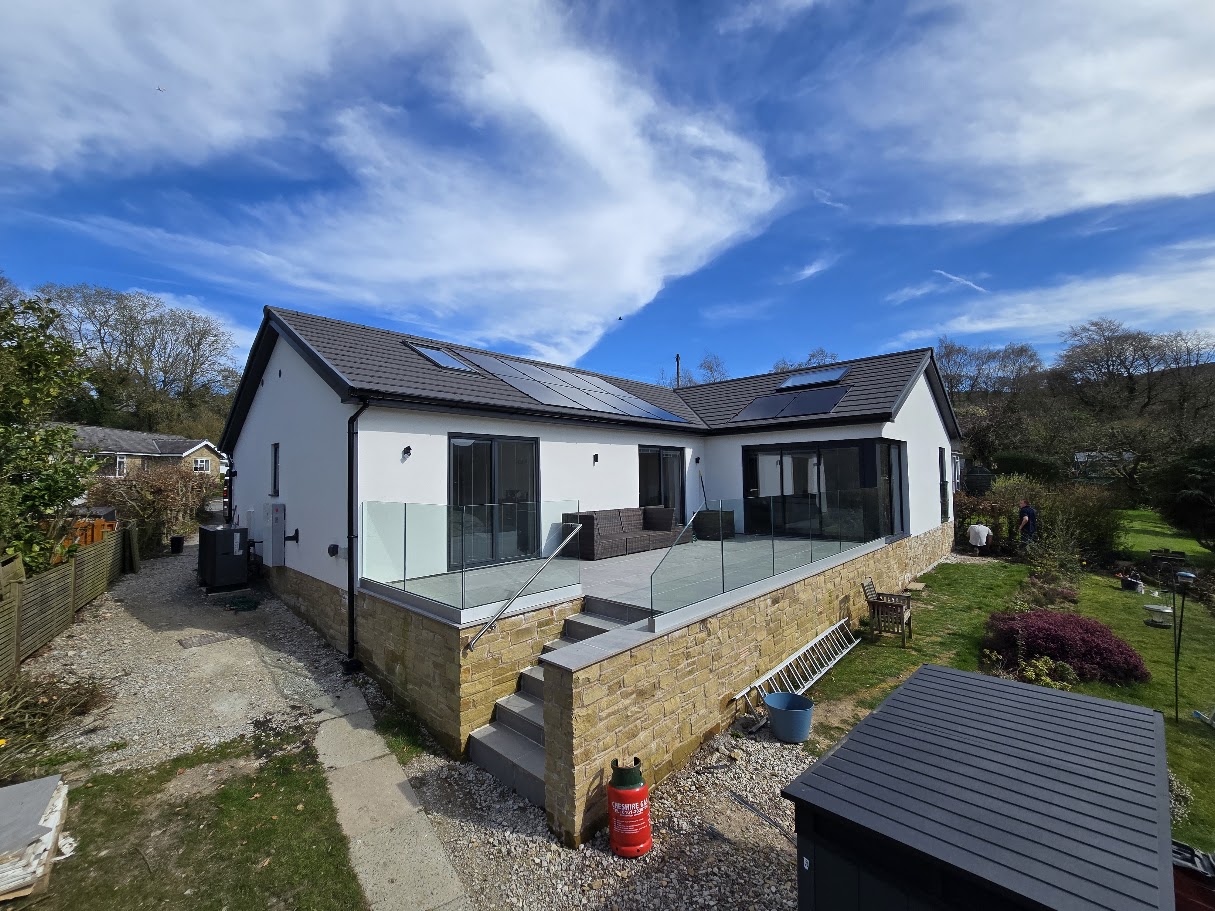
A genuine Manchester Balustrades installation.
The design brief.
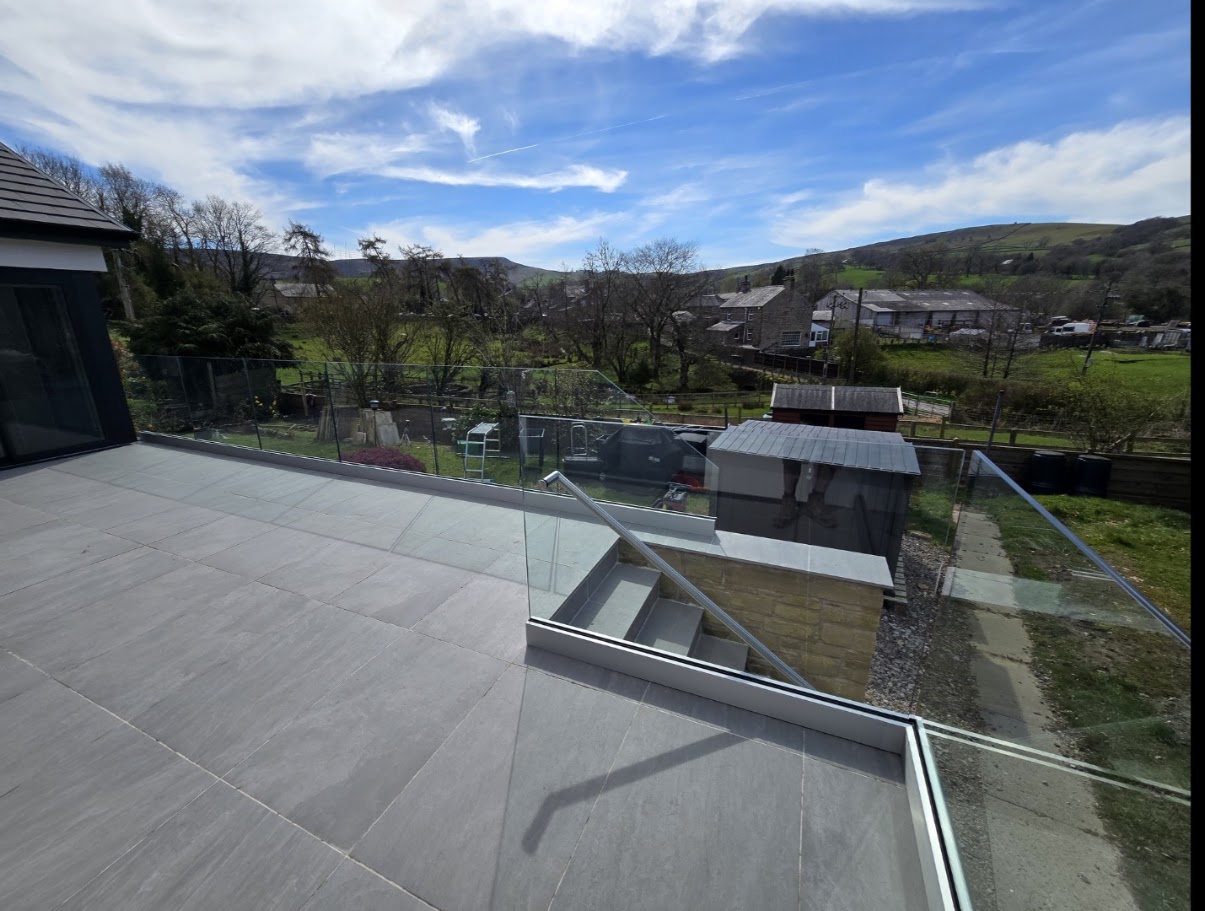
The terrace sits above the garden on a stone-faced plinth at the foot of the hills, with steps returning down to the patio. The guarding needed to protect the full terrace edge and the stepped drop without closing off the views over the village and the surrounding farmland.
A coordinated approach.
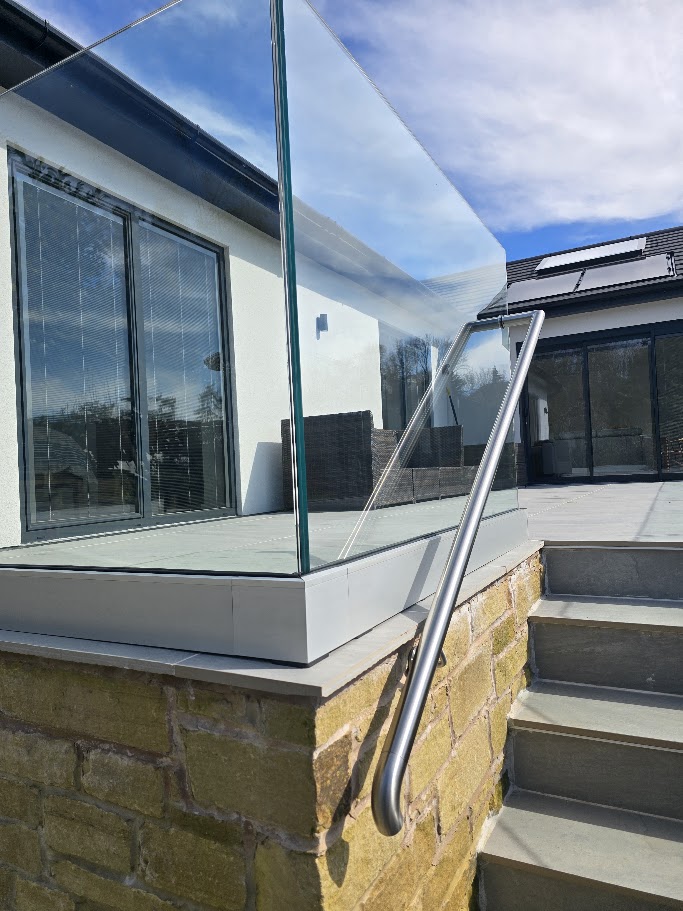
Frameless glass panels are fixed along the terrace perimeter and follow the step return, with a brushed stainless handrail providing a continuous guide down the flight. The glass line sits flush with the terrace upstand so the paved surface, the stone base and the whitewashed elevations all read as one composition.
- Frameless glass balustrade around the raised rear terrace
- Stainless handrail to the garden steps with a matching glass return
- Glazing line aligned flush with the stone-faced terrace upstand
Applying the idea to your building.
No two sites share exactly the same structure, geometry or access conditions. This example shows a design direction, not a ready-made specification. A survey and project-specific coordination establish the glass build-up, fixing arrangement and installation plan for your property.
Build a similar projectBuild your balustrade. Bring your vision into view.
Your layout, your measurements, your finish. Every detail confirmed by our specialists.