
Glass balustrading at the Two Four Nine development, Altrincham
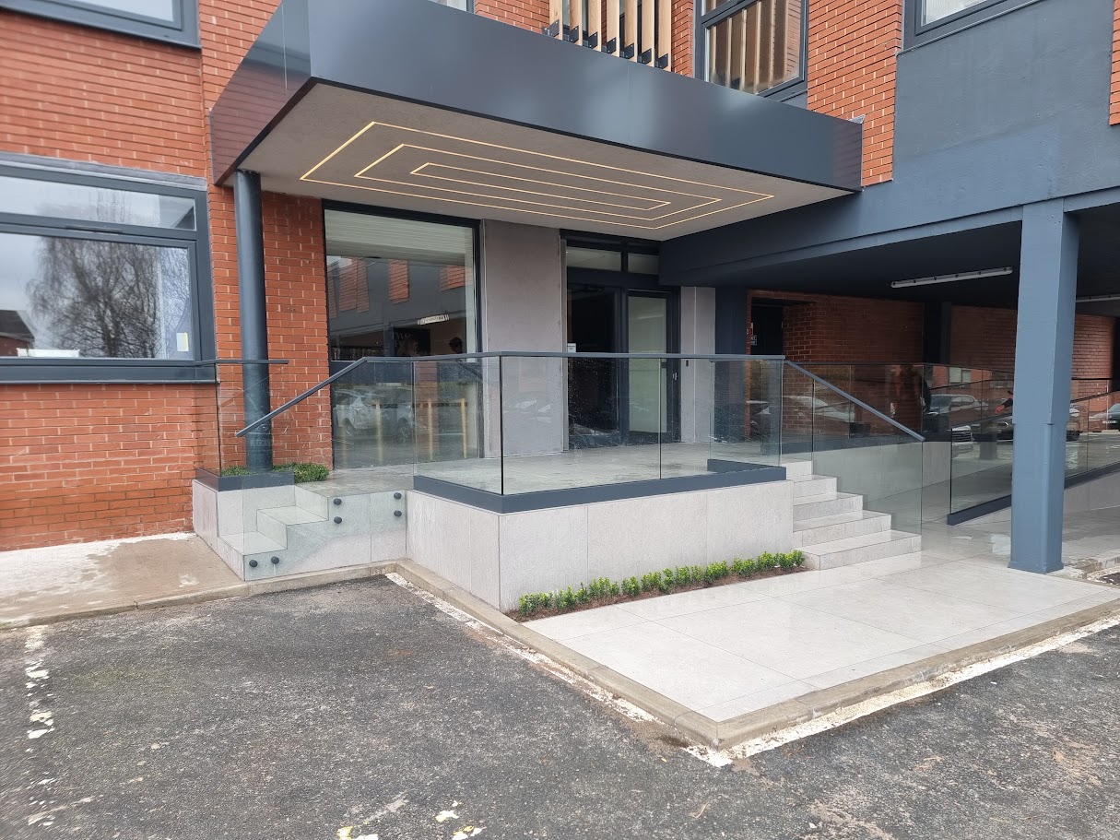
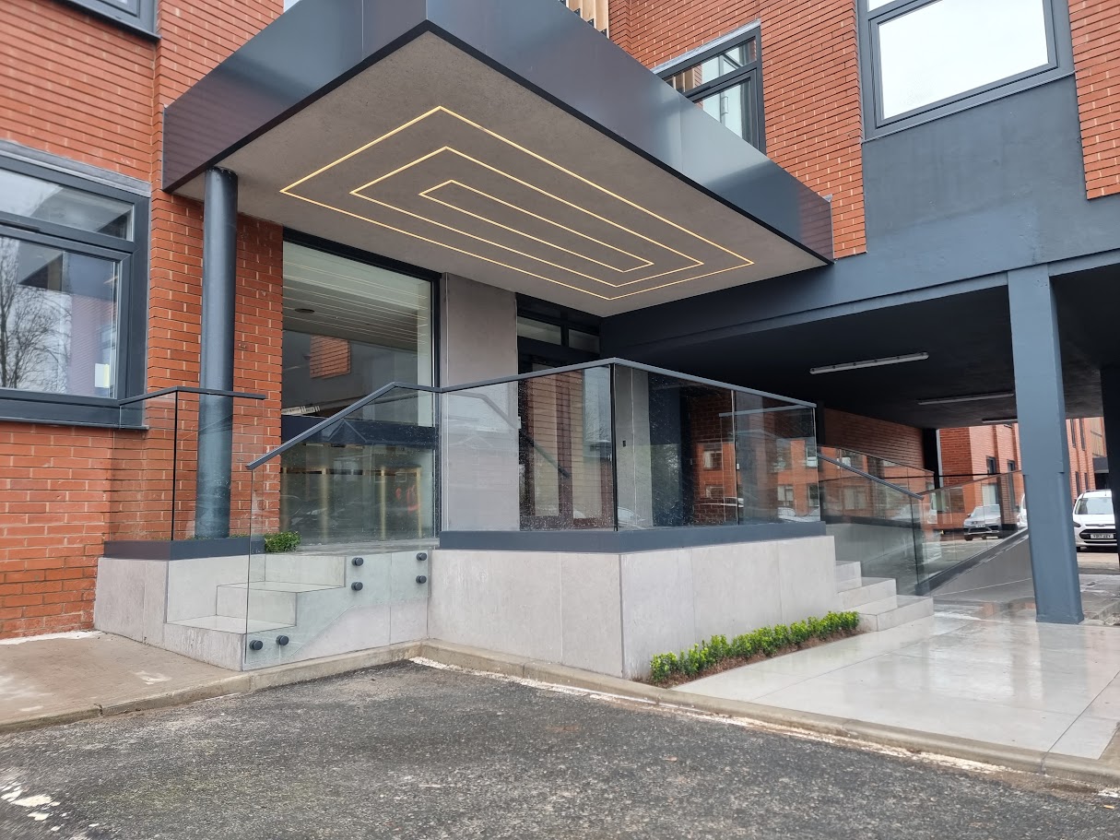
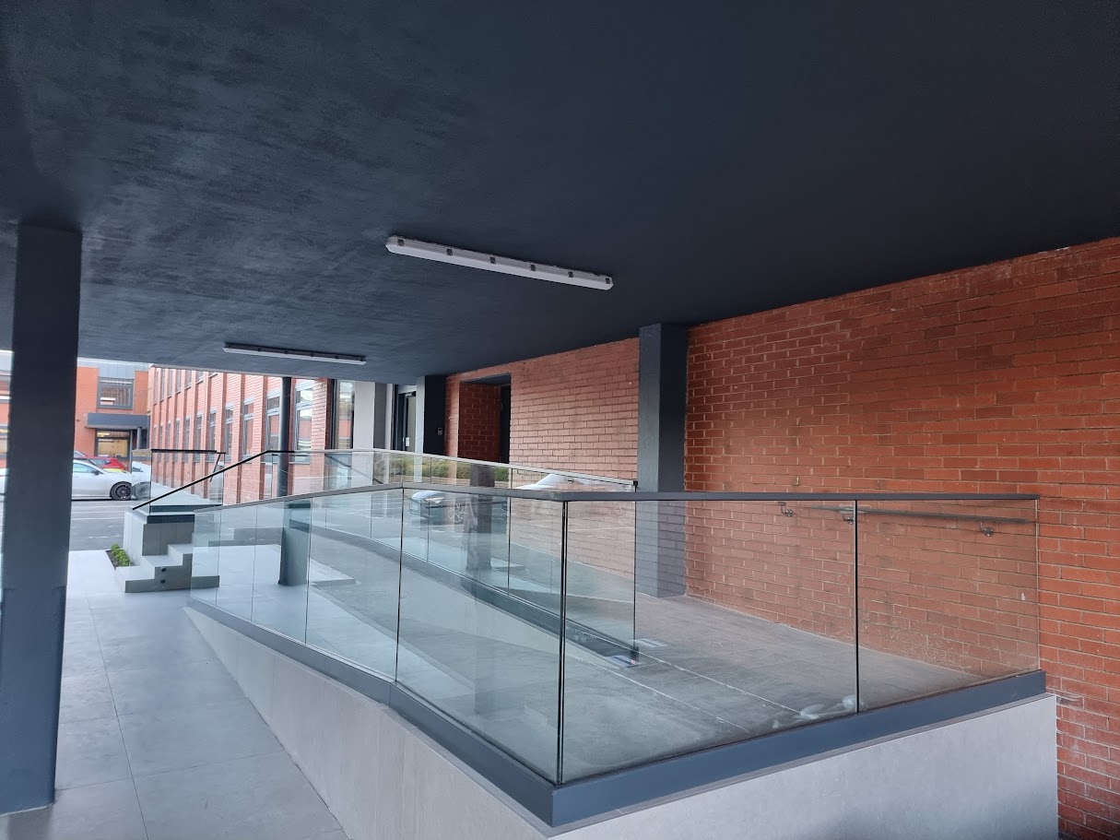
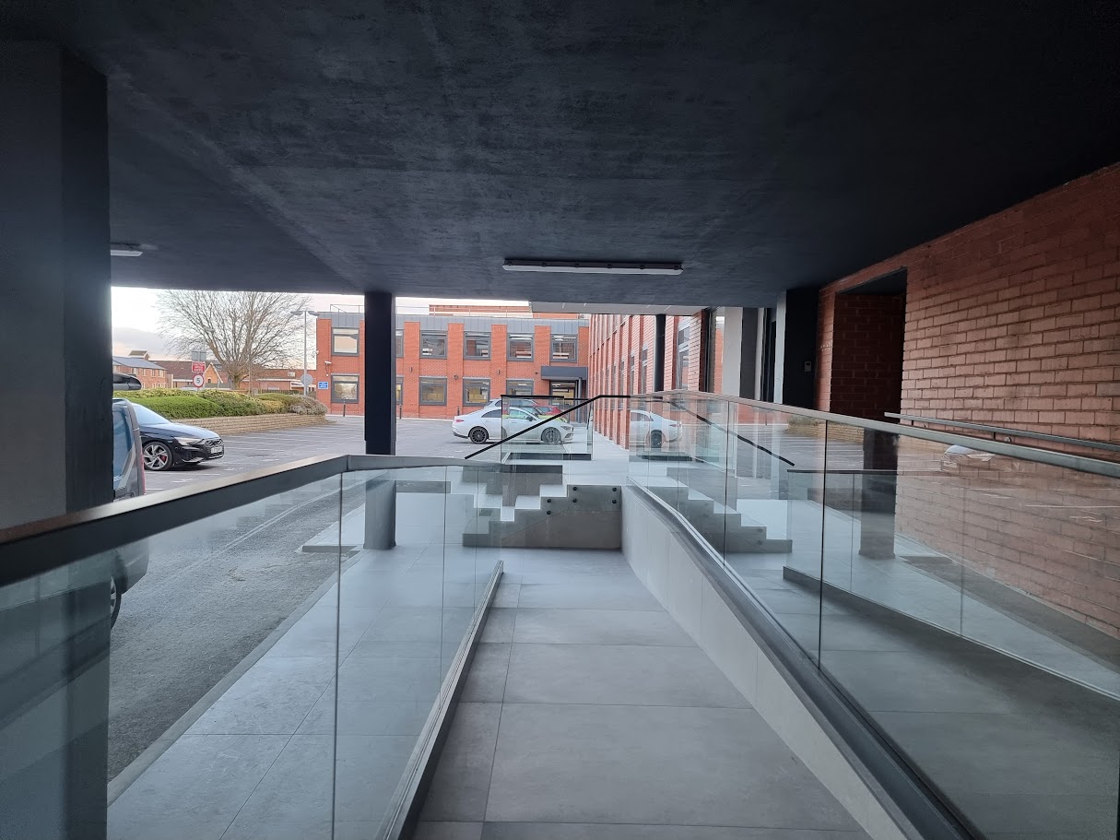
A genuine Manchester Balustrades installation: glass balustrading with black handrails to the entrance terraces, steps and accessible ramp of the Two Four Nine apartment development on Church Street, Altrincham.
Request a quotation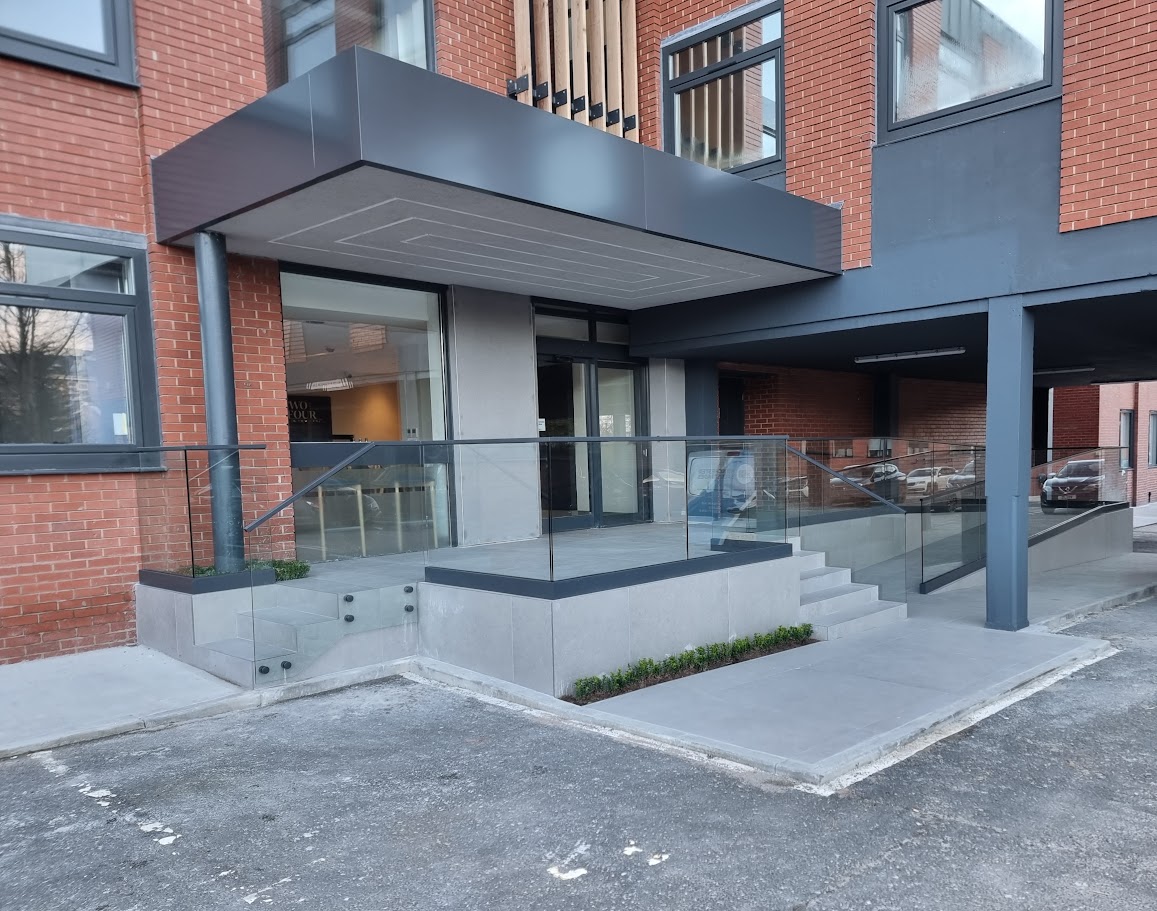
A genuine Manchester Balustrades installation.
The design brief.
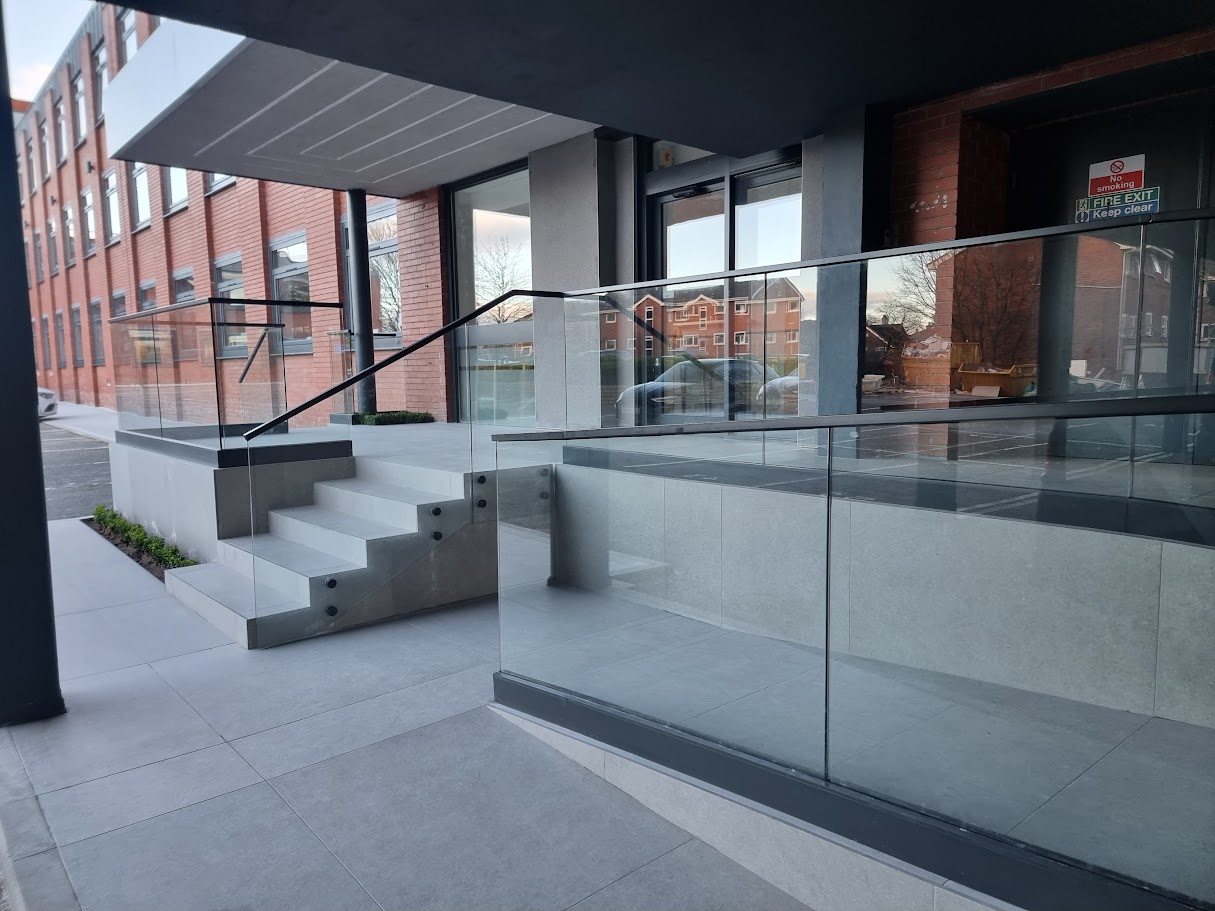
The building entrance sits on a raised podium above street level, with steps on two sides and a long accessible ramp through the undercroft. Every level change needed a compliant guard that suited the crisp grey tiling, dark steelwork and brick elevations.
A coordinated approach.
Frameless glass panels with slim black top rails run along the podium edges, while bolted glass panels follow the stair flights. The ramp balustrade steps with the sloping undercroft deck so the barrier reads as one continuous line from street to entrance.
- Glass balustrade with black handrails to entrance terraces
- Bolted glass panels alongside the entrance steps
- Sloping ramp balustrade through the undercroft
Applying the idea to your building.
No two sites share exactly the same structure, geometry or access conditions. This example shows a design direction, not a ready-made specification. A survey and project-specific coordination establish the glass build-up, fixing arrangement and installation plan for your property.
Build a similar projectBuild your balustrade. Bring your vision into view.
Your layout, your measurements, your finish. Every detail confirmed by our specialists.