
Frameless glass terrace and external staircase
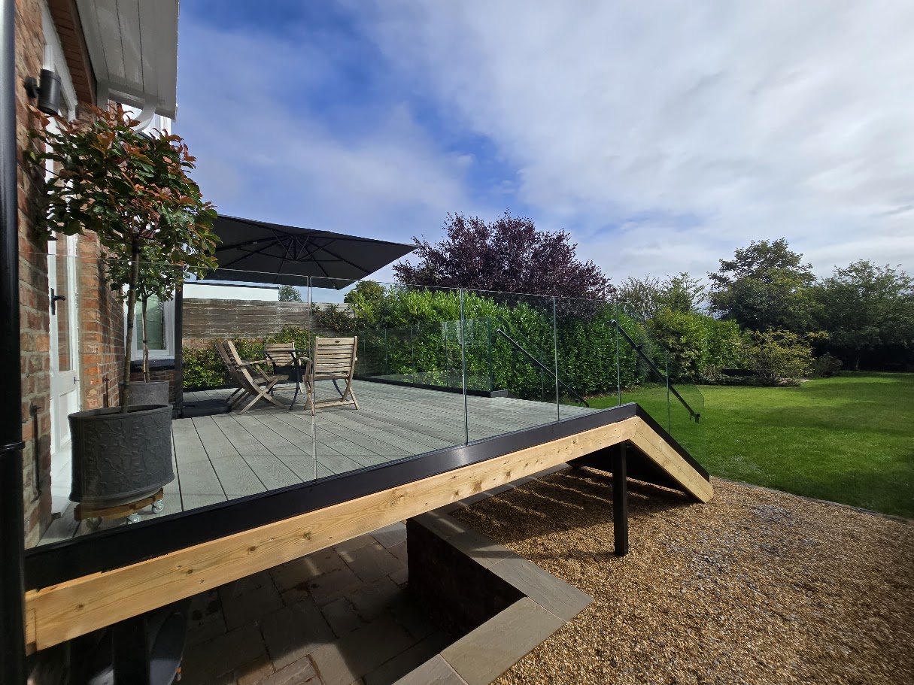
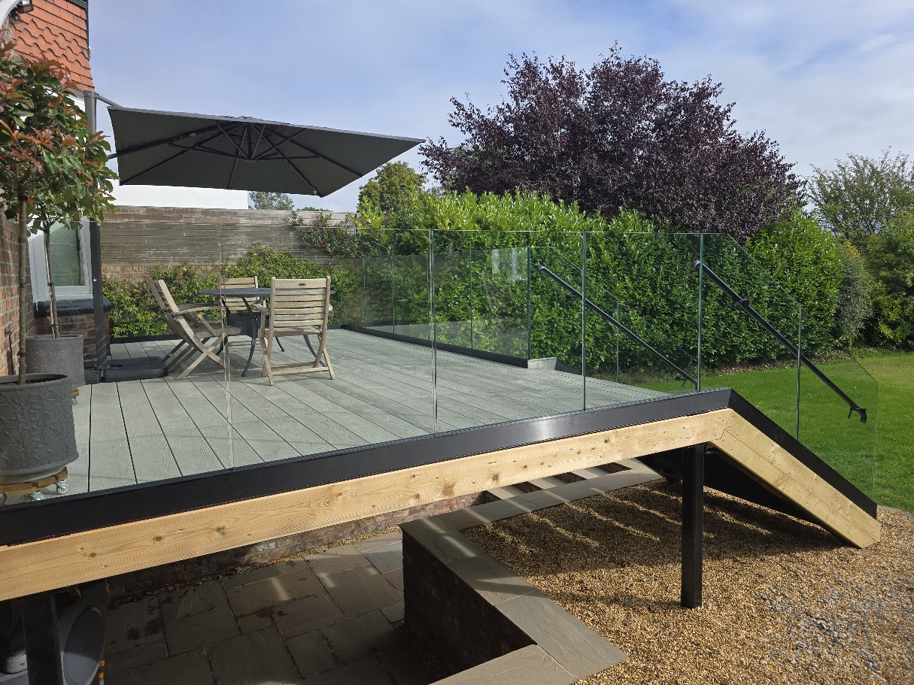
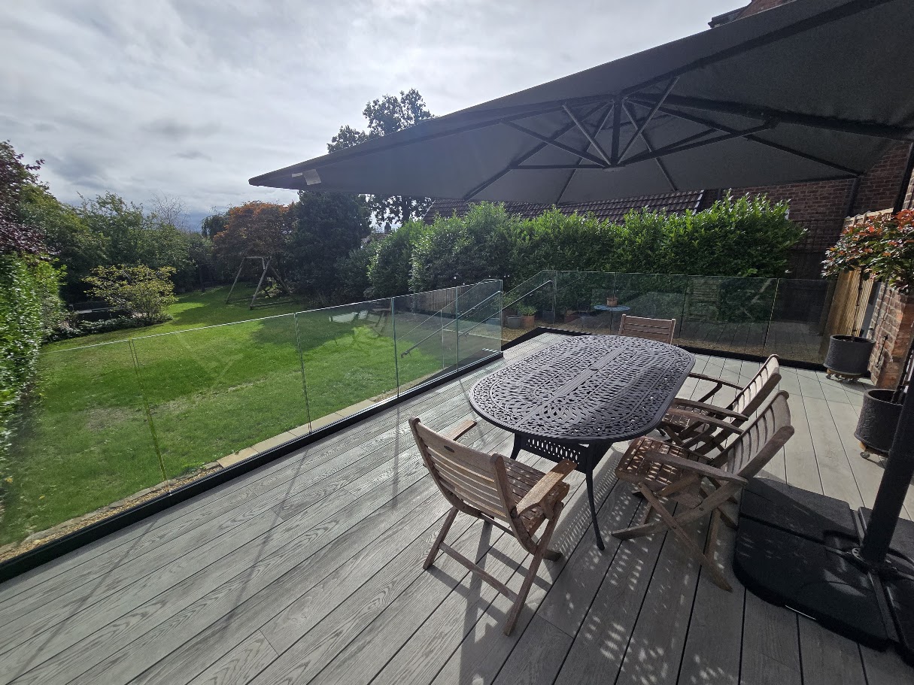
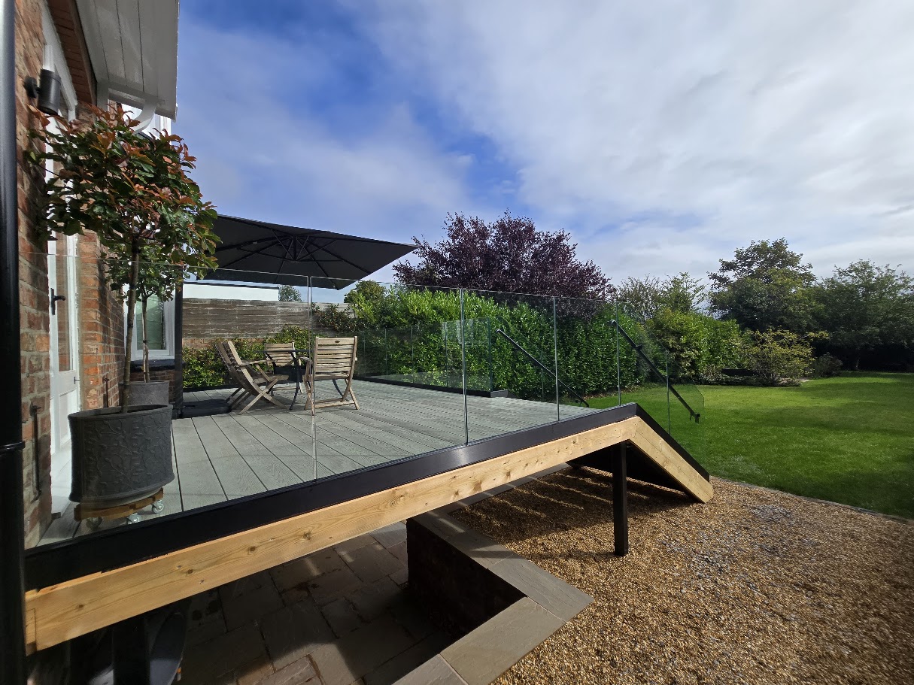
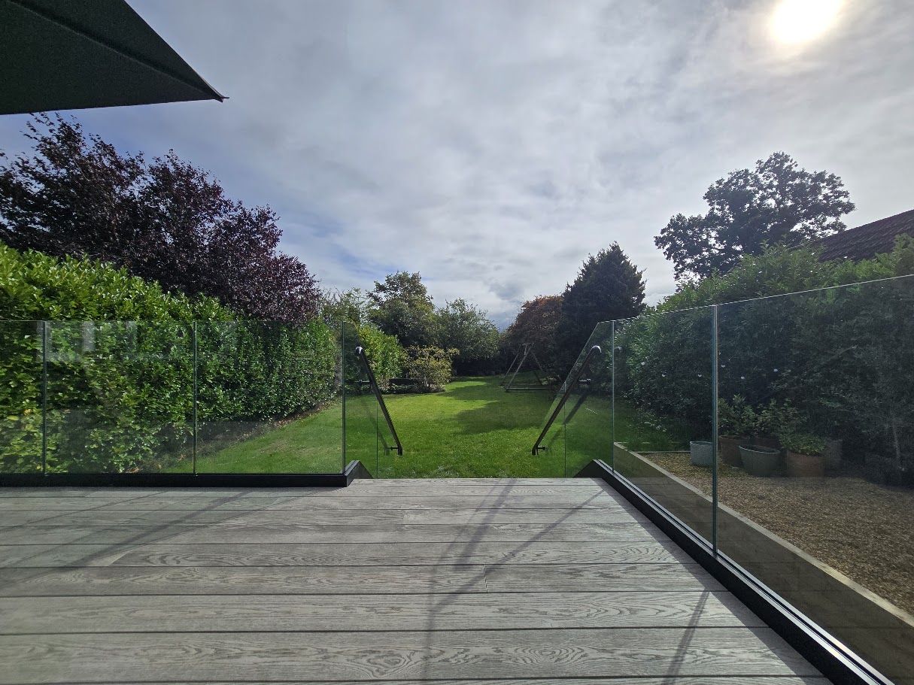
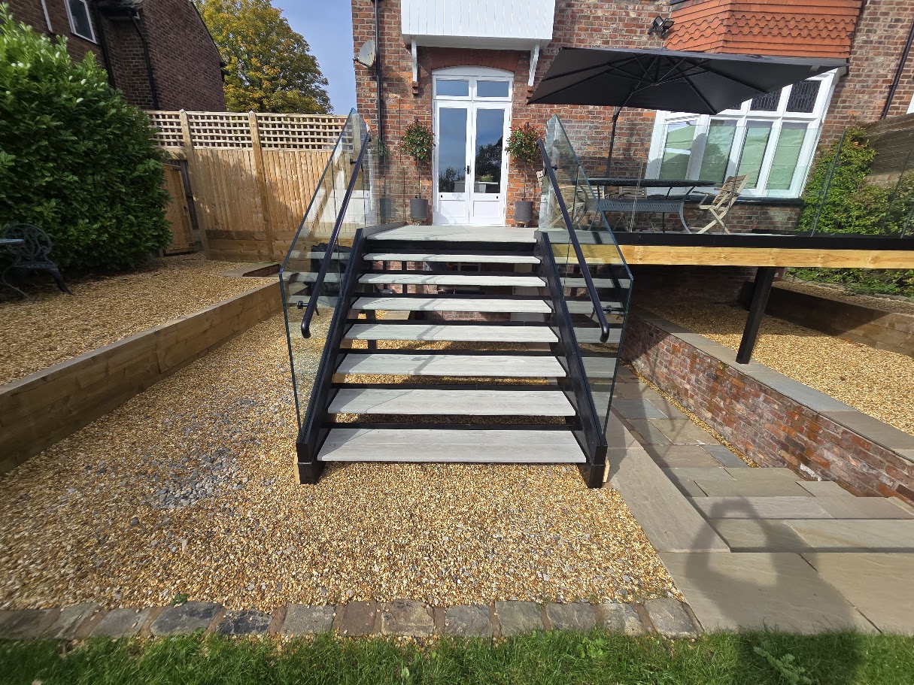
A genuine Manchester Balustrades installation: a frameless glass balustrade around a raised composite-deck terrace on a brick home in Bramhall, with a steel external staircase guarded in matching glass and black handrails.
Request a quotation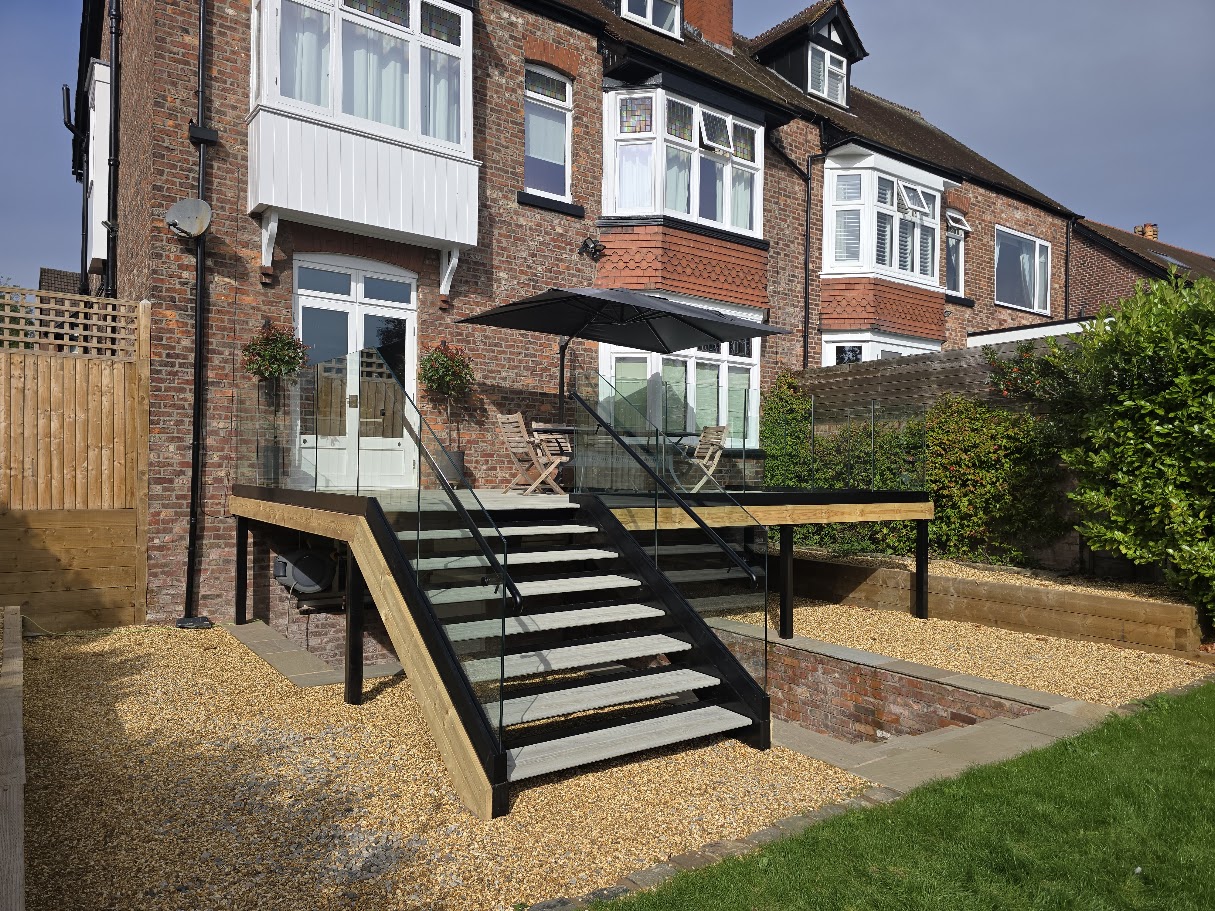
A genuine Manchester Balustrades installation.
The design brief.
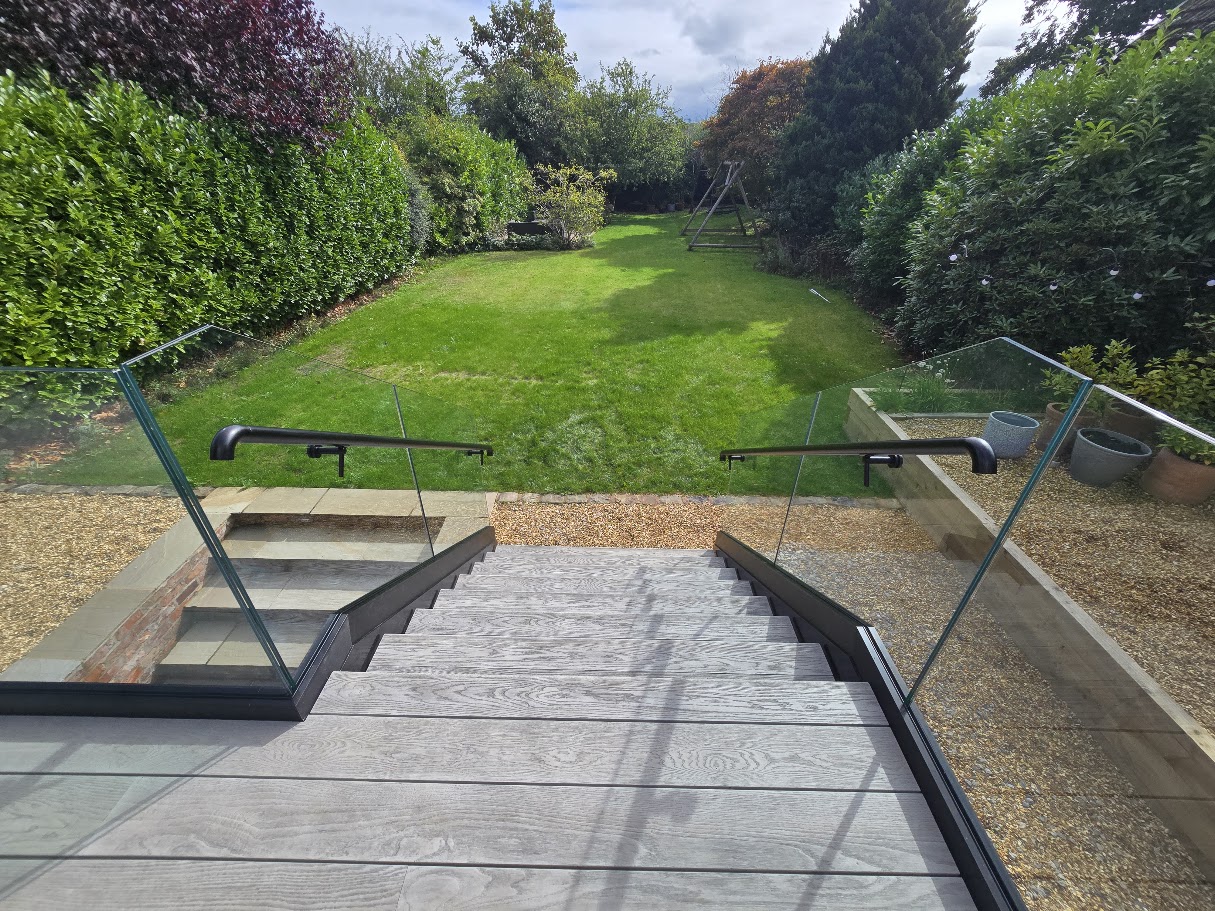
The deck is carried on a steel frame above the garden, with a straight external flight returning to the lawn. The guarding had to protect the full terrace perimeter and both sides of the staircase, standing up to weather exposure while keeping the garden outlook open from the deck.
A coordinated approach.
Frameless laminated glass panels run along the deck edge on a slim black base track and follow both sides of the steel staircase, with round black handrails giving a continuous guide line. The glazing line sits flush with the deck fascia so the timber, steel and glass read as one considered structure.
- Frameless glass balustrade around the raised deck perimeter
- Glass guarding to both sides of the external steel staircase
- Round black handrails with a continuous guide line to the garden
Applying the idea to your building.
No two sites share exactly the same structure, geometry or access conditions. This example shows a design direction, not a ready-made specification. A survey and project-specific coordination establish the glass build-up, fixing arrangement and installation plan for your property.
Build a similar projectBuild your balustrade. Bring your vision into view.
Your layout, your measurements, your finish. Every detail confirmed by our specialists.